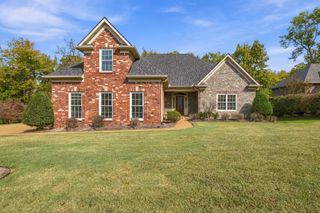
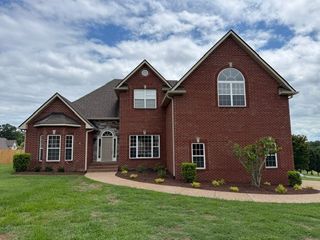
78 Blue Ridge Trce, Hendersonville, TN 37075
- 3 beds |
- 3 baths |
- 3,402 sqft
 Single-Family Home
 Built in 1997
 0.35acre lot
 2 car garage
 $251/sqft
 Listed 10 days ago
Property Description
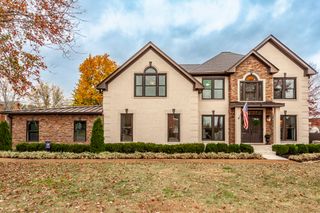
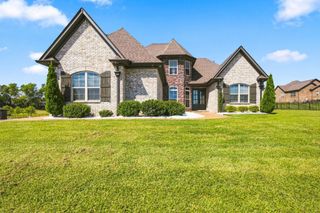
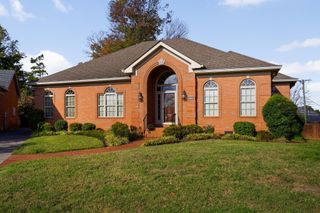
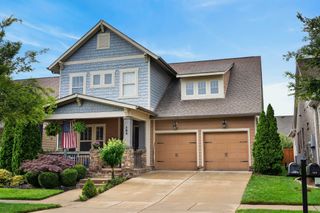
Welcome to 78 Blue Ridge Trace, where timeless charm meets beautiful modern updates in one of Hendersonville’s most established neighborhoods. From the moment you step inside, you'll appreciate the thoughtful details, beautiful hardwood floors, and inviting spaces that make this home feel special. The stunning kitchen is truly the heart of the home, featuring an expansive island, gorgeous countertops, custom cabinetry, and an open flow into the living area that makes everyday living and entertaining equally enjoyable. Welcoming fireplaces, an elegant dining room, and an abundance of natural light add to the home's warmth and character. The beautifully updated primary bath offers a spa-like retreat, while the additional living spaces, including a spacious bonus room, provide plenty of flexibility for relaxing, working, or hosting guests. Outside, the beautifully maintained yard and generous patio, complete with a retractable awning, create the perfect setting for morning coffee, evening gatherings, or simply enjoying a little fresh air. With its classic brick exterior, tasteful updates, and wonderful Hendersonville location near shopping, dining, and Old Hickory Lake, this is a home that offers so much more than beautiful finishes. It's a place you'll genuinely look forward to coming home to.
- Listing Status:
- Active
- Date Added:
- November 4, 2026
- Data Last Updated:
- November 10, 2026 at 7:20AM
- Listing Office:
- simpliHOM : 6154783421
- Listing Agent:
- Amy Winters-Sakowicz : 6154783421
- MLS ID:
- 3630274

- Style: Traditional
- Other Structures: PatioCovered
- Parking: Garage Faces RearParking spaces: 2
- General: Two
- HOA Amenities: 412.0Annually
- Originating MLS: realtrac
- County: Sumner CountyTN
- Topography: Level
- Zoning: 159C D 01600 000
- Utilities: Water Available
- Water: Public
- Sewer: Public Sewer
- Source: realtrac
This listing courtesy of Amy Winters-Sakowicz , simpliHOM
Monthly Payment
- Principal & Interest $
- Property Taxes $
- Home Insurance $
- VA Funding Fee $