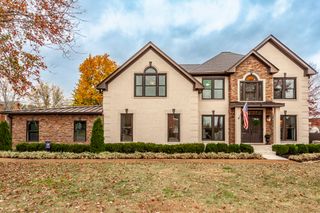
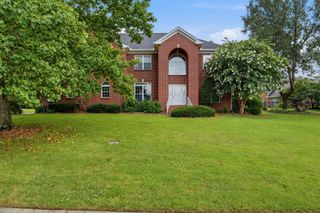
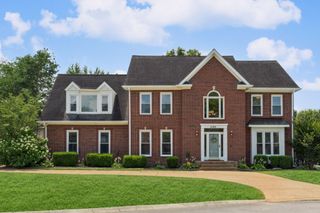
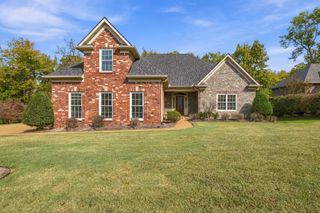
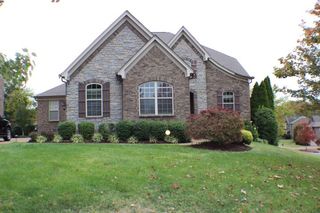
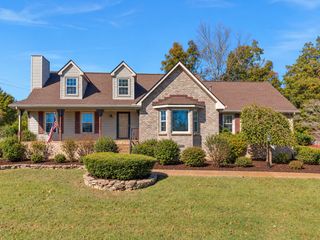
107 Carriage Lane, Hendersonville, TN 37075
- 4 beds |
- 3 baths |
- 3,780 sqft
 Single-Family Home
 Built in 1997
 7,841sqft lot
 2 car garage
 $185/sqft
 Listed 14 days ago
Property Description
Solidly Built, Beautifully Refreshed & Ideally Located in the Heart of Hendersonville! Enjoy the perfect blend of timeless construction, modern updates, and an unbeatable location. Tucked inside a gated community, this well-built home offers the space, flexibility, and features today’s buyers are looking for. Conveniently located just minutes from local schools, Publix, and all the shopping, dining, and conveniences of Indian Lake. Featuring 4 bedrooms or 3 bedrooms plus a dedicated office, the flexible floor plan also includes a bonus room with its own closet and full bathroom, making it an ideal option for a fourth bedroom, guest suite, or additional living space. Fresh interior paint, new carpet, and an updated primary bathroom shower give the home a fresh, move-in-ready feel while leaving plenty of opportunity to make it your own. The extras are what truly set this home apart, including an oversized two-car garage, central vacuum system, irrigation system, gas fireplace, and a hot water recirculation system for virtually instant hot water. Solid construction, thoughtful features, and a location that is hard to beat make this home a special find. Come see the potential, appreciate the quality, and make this home your own!
- Listing Status:
- Active
- Date Added:
- November 7, 2026
- Data Last Updated:
- November 10, 2026 at 7:20AM
- Listing Office:
- Oertel Group Real Estate and Property : 4147791155
- Listing Agent:
- Beth Oertel : 4147791155
- MLS ID:
- 3633832

- Other Structures: Patio
- Parking: Garage Faces RearParking spaces: 2
- Roofing: Shingle
- General: One
- HOA Amenities: 2000.0Annually
- Originating MLS: realtrac
- County: Sumner CountyTN
- Topography: Cul-De-Sac
- Zoning: 164A C 03800 000
- Fencing: Privacy
- Utilities: Electricity AvailableWater Available
- Water: Public
- Sewer: Public Sewer
- Source: realtrac
This listing courtesy of Beth Oertel , Oertel Group Real Estate and Property
Monthly Payment
- Principal & Interest $
- Property Taxes $
- Home Insurance $
- VA Funding Fee $