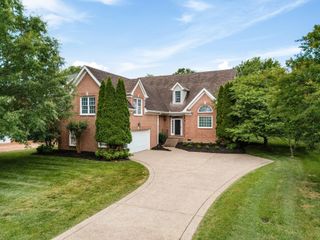
1025 Singing Springs Rd, Mount Juliet, TN 37122
- 3 beds |
- 3 baths |
- 3,042 sqft
 Single-Family Home
  Built in 1989
  0.45acre lot
 2 car garage
  $216/sqft
  Listed 17 days ago
Property Description
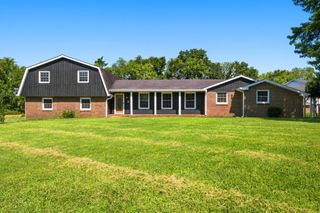
Coming Soon List 7/31/2026 This spacious 3,042 sq. ft. Brick home offers the perfect blend of comfort, functionality with 3 Bedrooms, 2 ½ Baths, Eat-In Kitchen with separate Dining room, and spacious Living room with a fireplace and mantle. Laundry is off the Kitchen which leads you to the bonus room with access to the Attached 2 car garage. The main-floor primary suite features elegant tray ceilings and a relaxing ensuite with a whirlpool tub, tile surround, separate shower, and private vanity area. Upstairs you'll find two generously sized bedrooms connected by a convenient Jack & Jill bathroom, each with ample closet space. 2026 New Roof scheduled to be replaced in August, 10/2025 New split HVAC unit with gas heat, Triple pane windows, LOW Electric bills, Updated vinyl floorings with the exception of the carpet. Generator Ready – Professionally Wired for an External Generator (Generator Not Included). Fire department nearby. Wilson County Schools : Elementary School: Lakeview Elementary School (Grades K-5),. Middle School: Mt. Juliet Middle School (Grades 6-8),. High School: Green Hill High School (Grades 9-12)
- Listing Status:
- Coming Soon
- Date Added:
- July 31, 2026
- Data Last Updated:
- August 10, 2026 at 10:21PM
- Listing Office:
- Broker Headquarters Group : 6158596978
- Listing Agent:
- Kimberly Lamberson Withrow : 6158596978
- MLS ID:
- 3318014

- General: Air FilterCeiling Fan(s)Extra ClosetsPantryWalk-In Closet(s)High Speed Internet
- Appliances: Gas OvenGas RangeDishwasherDisposalDryerENERGY STAR Qualified AppliancesRefrigeratorWasher
- Laundry: Electric Dryer HookupWasher Hookup
- Basement: Crawl Space
- Flooring: CarpetLaminateTileVinyl
- A/C: Ceiling Fan(s)Central AirElectric
- Heating: CentralFurnaceNatural Gas
- Fireplace: DenWood BurningFireplaceFireplaces: 1
- Style: Split Level
- Other Structures: ScreenedPatioCovered
- Parking: Garage Faces SideAggregateParking spaces: 6
- Roofing: Shingle
- General: Multi/Split
- HOA Amenities: 130.0Annually
- Originating MLS: realtrac
- County: Wilson CountyTN
- Topography: Rolling Slope
- Zoning: 031D A 03200 000
- Fencing: Back Yard
- Utilities: Electricity AvailableNatural Gas AvailableWater Available
- Water: Public
- Sewer: Public Sewer
- Source: realtrac
This listing courtesy of Kimberly Lamberson Withrow , Broker Headquarters Group
Monthly Payment
- Principal & Interest $
- Property Taxes $
- Home Insurance $
- VA Funding Fee $

 New - 3 days ago