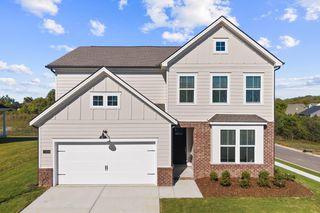
208 Evergreen Cir, Hendersonville, TN 37075
- 4 beds |
- 3 baths |
- 2,350 sqft
 Single-Family Home
 Built in 1979
 0.38acre lot
 —— car garage
 $236/sqft
 Listed 20 days ago
Property Description
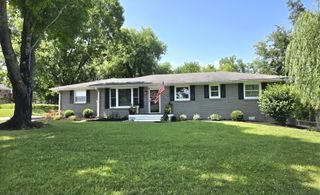
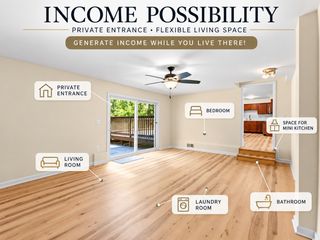
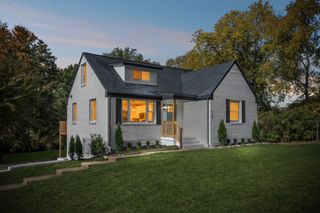
Beautifully renovated from top to bottom, this 4-bedroom, 3-bath Hendersonville home offers 2,350 square feet of stylish, functional living space. The inviting main level features warm wood flooring, fresh neutral tones, abundant natural light, and an open-concept layout. The updated kitchen boasts crisp white cabinetry, quartz countertops, stainless steel appliances, a spacious island with seating, statement lighting, and custom wood accents. Thoughtfully updated bathrooms showcase stylish tile, modern vanities, brushed gold fixtures, and beautifully finished showers, including an oversized rainfall shower with an illuminated niche. The fully finished walk-out basement adds exceptional versatility with additional bedrooms, a full bath, and a spacious second living area—perfect for guests, a home office, recreation space, or multigenerational living. Enjoy outdoor living on the spacious covered back deck featuring vaulted wood ceilings, ideal for relaxing or entertaining. The lower level provides direct backyard access, while mature trees and multiple outdoor living spaces add to the home's appeal. With a complete renovation, flexible living spaces, and room to accommodate a variety of lifestyles, this move-in-ready Hendersonville home offers the perfect blend of style, comfort, and functionality. A must-see! Roof ,HVAC, electrical, plumbing are all Brand New and all permits have been pulled/passed.
- Listing Status:
- Active
- Date Added:
- October 30, 2026
- Data Last Updated:
- November 10, 2026 at 4:18AM
- Listing Office:
- William Wilson Homes : 6155795376
- Listing Agent:
- Jaden Ismael Porto : 6155795376
- MLS ID:
- 3627552

- Other Structures: DeckCovered
- Parking: ConcreteDrivewayParking PadParking spaces: 10
- General: Two
- Originating MLS: realtrac
- County: Sumner CountyTN
- Zoning: 160F C 00300 000
- Utilities: Electricity AvailableWater AvailableCable Connected
- Water: Public
- Sewer: Public Sewer
- Source: realtrac
This listing courtesy of Jaden Ismael Porto , William Wilson Homes
Monthly Payment
- Principal & Interest $
- Property Taxes $
- Home Insurance $
- VA Funding Fee $

 New - 2 days ago