812 New Shackle Island Rd, Hendersonville, TN 37075
- 3 beds |
- 3 baths |
- 3,268 sqft
 Single-Family Home
  Built in 1987
  3.44acre lot
 —— car garage
  $291/sqft
  Listed 1 month ago
Property Description
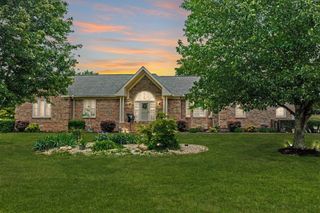
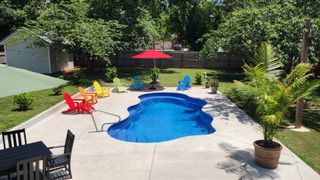
A rare opportunity to own a truly distinctive Mini Farm with a Tennessee log home that combines handcrafted character, thoughtful updates, resort-style outdoor living, and breathtaking country views!!! Experience breathtaking Tennessee views from this one-of-a-kind property nestled on 3.44 picturesque acres. Relax on the inviting 48-foot covered front porch with a porch swing and enjoy the peaceful countryside setting. Inside, you'll discover exceptional craftsmanship and custom details throughout, including built-in cabinetry and shelving, a handcrafted headboard, unique light fixtures, stained glass accents, carved woodwork, sliding barn doors, tin ceilings, beautiful stonework, soaring vaulted ceilings with exposed wood beams, and rich Cherry and Acacia hardwood floors. and exposed brick basement walls. Storage is abundant with a spacious attic, detached shed, classic barn, and carports. Approximately two acres are fenced, offering endless possibilities for animals, gardening, or recreation. The outdoor living is equally impressive with a luxury swimming pool, expansive decking, sunshades, and stunning landscape and twilight lighting—creating the perfect setting for entertaining or relaxing while taking in the spectacular Tennessee scenery. This stunning land and home create a truly unforgettable first impression. No HOA. New HVAC 2024. Mostly new Windows 2024. Updated baths and kitchen. Pool!
- Listing Status:
- Active
- Date Added:
- July 15, 2026
- Data Last Updated:
- August 11, 2026 at 12:21AM
- Listing Office:
- Compass : 6158129914
- Listing Agent:
- Trish Butler : 6158129914
- MLS ID:
- 3272057

- Style: Log
- Other Structures: PorchPatioCovered
- Pool: In Ground
- Parking: AttachedParking spaces: 2
- Roofing: Shingle
- General: Two
- Originating MLS: realtrac
- County: Sumner CountyTN
- Topography: Rolling Slope
- Zoning: 138 04202 000
- View: ValleyView
- Fencing: Partial
- Utilities: Electricity AvailableWater AvailableCable Connected
- Water: Public
- Sewer: Public Sewer
- Source: realtrac
This listing courtesy of Trish Butler , Compass
Monthly Payment
- Principal & Interest $
- Property Taxes $
- Home Insurance $
- VA Funding Fee $