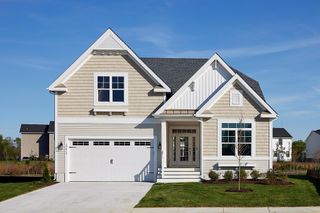
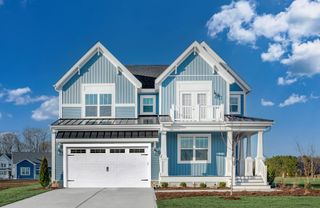
968 Luxborough Dr, Hendersonville, TN 37075
- 4 beds |
- 3 baths |
- 2,962 sqft
 Single-Family Home
 Built in 2023
 0.45acre lot
 3 car garage
 $284/sqft
 Listed 25 days ago
Property Description
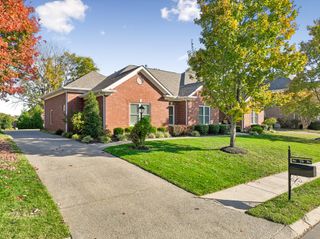
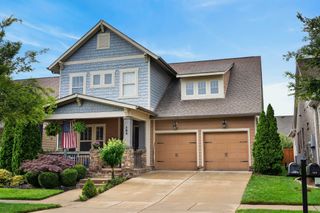
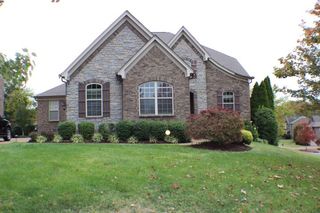
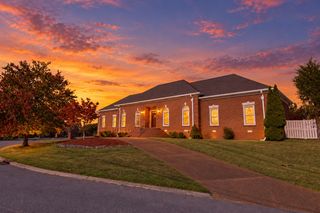
Some homes simply give you more room. Others give you more possibilities. Welcome to 968 Luxborough Drive in Somerset Downs, Hendersonville’s premier equestrian neighborhood, where thoughtful design, custom details, and flexible living spaces create a home that adapts to the way you live. Built in 2023, this beautifully appointed brick-and-stone home offers nearly 3,000 square feet, elevated by numerous seller customizations that make it anything but ordinary. From distinctive accent walls and additional millwork to upgraded flooring and all-new lighting, thoughtful enhancements throughout bring character, warmth, and a polished, designer feel. An open floor plan brings everyday living and entertaining together, while the main level features a spacious primary suite and a second bedroom with a full bath, offering the convenience of main-level living without sacrificing space. Upstairs, two additional bedrooms and a rec room provide flexibility for guests, hobbies, work, or play. Outside, a covered patio overlooks a fenced, tree-lined backyard on nearly half an acre, tucked away on a cul-de-sac with room to relax, entertain, or simply enjoy the outdoors. A side-entry three-car garage adds everyday practicality to this thoughtfully customized home. Whether you’re looking for room to grow, space to gather, or a home that offers flexibility for your next chapter, 968 Luxborough Drive offers the freedom to make it your own.
- Listing Status:
- Active
- Date Added:
- October 27, 2026
- Data Last Updated:
- November 10, 2026 at 2:21PM
- Listing Office:
- CHORD Real Estate : 6158810610
- Listing Agent:
- Ashley Luther : 6158810610
- MLS ID:
- 3622259

- Style: Traditional
- Other Structures: PatioCovered
- Parking: Garage Door OpenerGarage Faces SideConcreteDrivewayParking spaces: 9
- Roofing: Shingle
- General: Two
- HOA Amenities: 525.0Annually
- Originating MLS: realtrac
- County: Sumner CountyTN
- Topography: Cul-De-SacLevel
- Zoning: 123O C 01800 000
- Fencing: Back Yard
- Utilities: Natural Gas AvailableWater Available
- Water: Public
- Sewer: Public Sewer
- Source: realtrac
This listing courtesy of Ashley Luther , CHORD Real Estate
Monthly Payment
- Principal & Interest $
- Property Taxes $
- Home Insurance $
- VA Funding Fee $