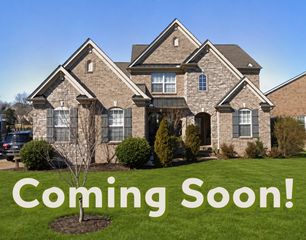
982 Luxborough Dr, Hendersonville, TN 37075
- 4 beds |
- 3 baths |
- 2,983 sqft
 Single-Family Home
  Built in 2022
  0.4acre lot
 3 car garage
  $285/sqft
  Listed 4 days ago
Property Description
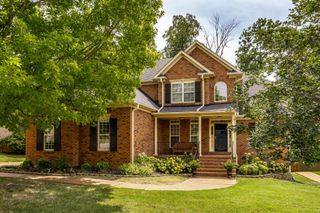
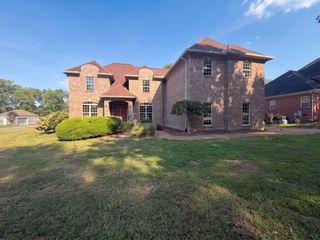
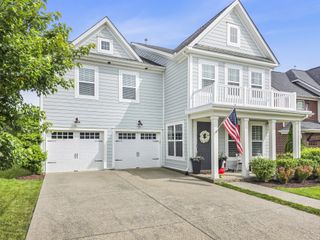
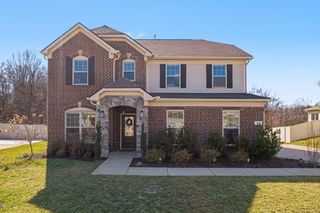
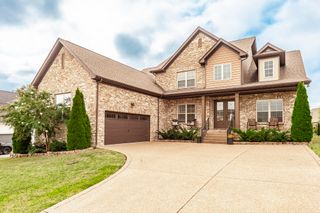
Step into this exceptionally well-maintained home in the highly desirable Somerset Downs community where timeless style, quality craftsmanship, and thoughtful details come together beautifully, all built by Creekside Homes! From the moment you step inside, the pride of ownership is evident. The current owners have meticulously cared for the home, including regularly maintaining and touching up the paint, leaving it feeling remarkably fresh and move-in ready. The spacious living room is both elegant and inviting, centered around a gas fireplace and enhanced by beautiful custom-built cabinetry that adds character, functionality, and a polished designer feel. The kitchen is equally impressive with high-end finishes, generous counter space, abundant cabinetry, and an oversized island perfect for gathering and entertaining. The expansive primary suite offers a relaxing retreat and features professionally designed custom closets that provide exceptional organization and storage. With 4 bedrooms and 3 full baths, the thoughtful floor plan provides flexibility for family, guests, or a home office, including two bedrooms conveniently located on the main level. Upstairs, the large bonus room over the garage provides an incredible second living space with plenty of room for a media room, game room, playroom, or home gym. A spacious 3-car garage, timeless brick exterior, beautiful flooring, neutral finishes, and a large lot complete this impressive property. Elegant without feeling overstated and meticulously maintained from top to bottom, 982 Luxborough Drive offers the look and feel of a high-end home while still being warm, comfortable, and exceptionally livable. This is a home that has truly been cared for—and it shows.
- Listing Status:
- Active
- Date Added:
- August 21, 2026
- Data Last Updated:
- August 25, 2026 at 12:20PM
- Listing Office:
- Benchmark Realty, LLC : 6157085813
- Listing Agent:
- Cody West : 6157085813
- MLS ID:
- 3520238

- Parking: AttachedParking spaces: 3
- General: Two
- HOA Amenities: 480.0Annually
- Originating MLS: realtrac
- County: Sumner CountyTN
- Topography: Level
- Zoning: 123O C 02100 000
- Fencing: Back Yard
- Utilities: Water Available
- Water: Public
- Sewer: Public Sewer
- Source: realtrac
This listing courtesy of Cody West , Benchmark Realty, LLC
Monthly Payment
- Principal & Interest $
- Property Taxes $
- Home Insurance $
- VA Funding Fee $

 New - 3 days ago