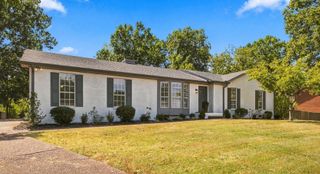
2416 Pleasant Springs Ln, Hermitage, TN 37076
- 3 beds |
- 3 baths |
- 1,422 sqft
 Single-Family Home
  Built in 2002
  6,970sqft lot
 2 car garage
  $281/sqft
  Listed 24 days ago
Property Description
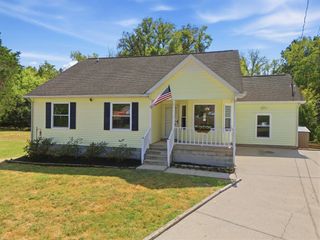
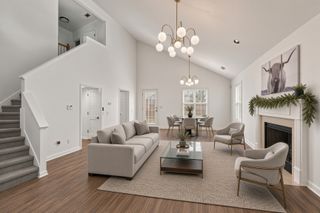
PRICE IMPROVEMENT! This is truly a beautifully updated home in Truxton Park! The owners have turned this into a true show place with over $15K in upgrades!! There is just nothing left to do but move your furniture in and call it home! Walk onto the covered front porch w/2 rocking chairs into the spacious yet cozy living room area that flows right into the beautifully remodeled kitchen with all upgraded, black cabinets w/undercabinet lighting & black SS appliances that will remain with the home, water filtration system w/new faucet & recessed lighting in both rooms. Great for entertainment flow within the home as well as right out the back door to the outdoor entertainment space that is fully fenced in. There is a brand new fire pit area, lush landscaping, solar lighting along the footpath & fence line, apple, peach & banana trees too! Nice size storage shed stays. Front yard has an irrigation system to keep that fescue looking good. Upstairs is the Primary with a new full bathroom suite w/garden tub, double vanities, new sink faucets, toilet, bath fixtures, hardware & curtain & rod. BR #2 has a walk-in closet and shares with BR #3 a Jack & Jill bath w/new sink faucet, a vanity light & mirror. The half bath downstairs has been completely updated as well. New hot water heater & new PR valve (2024), new garage door motor belt, garage storage cabinets in the 2 car garage. Washer & dryer remain as well. CHECK THE HOME HIGHLIGHTS SHEET IN MEDIA --- Truxton Park is convenient to all shopping & Old Hickory Lake.
- Listing Status:
- Active
- Date Added:
- September 4, 2026
- Data Last Updated:
- September 24, 2026 at 6:18PM
- Listing Office:
- Benchmark Realty, LLC : 6154059009
- Listing Agent:
- Tammy D. Edwards : 6154059009
- MLS ID:
- 3530732

- Style: Contemporary
- Other Structures: PorchPatioCovered
- Parking: Garage Door OpenerGarage Faces FrontParking spaces: 2
- Roofing: Asphalt
- General: Two
- HOA Amenities: ParkMaintenance Grounds28.0Monthly
- Originating MLS: realtrac
- County: Davidson CountyTN
- Topography: Level
- Zoning: 064160D15200CO
- Fencing: Privacy
- Utilities: Electricity AvailableNatural Gas AvailableWater AvailableCable Connected
- Water: Public
- Sewer: Public Sewer
- Source: realtrac
This listing courtesy of Tammy D. Edwards , Benchmark Realty, LLC
Monthly Payment
- Principal & Interest $
- Property Taxes $
- Home Insurance $
- VA Funding Fee $

 New - 1 day ago