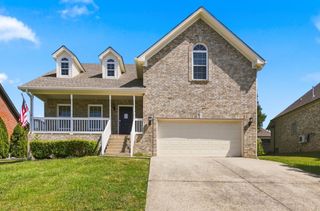
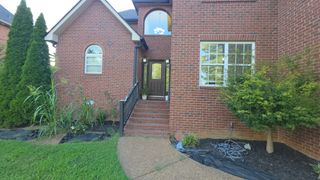
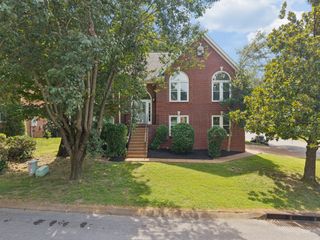
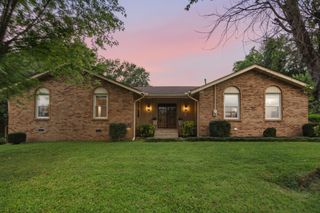
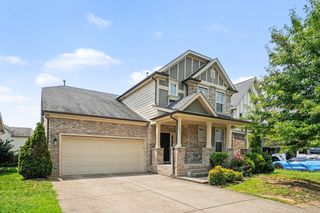
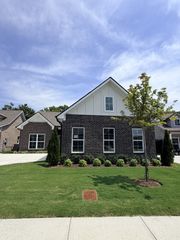
312 Jasmine Park, Hermitage, TN 37076
- 3 beds |
- 3 baths |
- 2,228 sqft
 Single-Family Home
  Built in 2023
  3,049sqft lot
 2 car garage
  $224/sqft
  Listed 7 days ago
Property Description
Step inside this beautiful spacious floor plan, that the Sellers have meticulously cared for. You will feel the comfort it offers as it flows from one gathering space to the next.The electric fireplace is captivating and low maintence. Three generous sized bedrooms and 2.5 baths provide restful retreats and keep your mornings running smoothly. With the primary bedroom and en-suite on the main floor, it's perfect for all the different chapters in life. The generous sized loft space upstairs can be an extra entertaining space or workout area, the possibilites are endless. Stepping beyond the walls, this home sits at the end of the steet with amazing views of lush greenery all around, truly is relaxing and peaceful. The generous sized patio and covered front porch are perfect for your morning coffee or relaxing at the end of your day. This home delivers that rare mix of suburban calm and everyday accessibility with a short drive to Hermitage Station, dining, shopping and the Nashville area.Come tour 312 Jasmine Park and imagine the possibilities to make this your own.
- Listing Status:
- Active
- Date Added:
- August 21, 2026
- Data Last Updated:
- August 25, 2026 at 12:20PM
- Listing Office:
- Benchmark Realty, LLC : 6154961279
- Listing Agent:
- Sandy Spittle : 6154961279
- MLS ID:
- 3520560

- Other Structures: PorchPatioCovered
- Parking: Garage Door OpenerGarage Faces RearParking spaces: 2
- Roofing: Asphalt
- General: One
- HOA Amenities: Maintenance GroundsInsurance115.0Monthly
- Originating MLS: realtrac
- County: Davidson CountyTN
- Topography: Corner LotLevel
- Zoning: 087050B00400CO
- Fencing: Privacy
- Utilities: Water Available
- Water: Public
- Sewer: STEP System
- Source: realtrac
This listing courtesy of Sandy Spittle , Benchmark Realty, LLC
Monthly Payment
- Principal & Interest $
- Property Taxes $
- Home Insurance $
- VA Funding Fee $