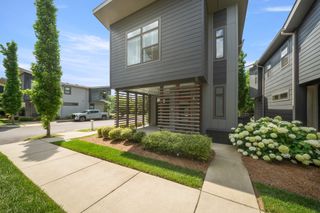
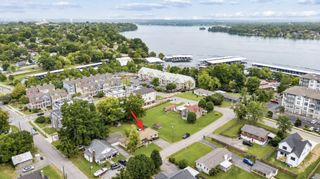
7204 Maddenwood Ln, Hermitage, TN 37076
- 3 beds |
- 2 baths |
- 1,897 sqft
 Single-Family Home
  Built in 2025
  6,098sqft lot
 2 car garage
  $301/sqft
  Listed 12 days ago
Property Description
Welcome to Parkhaven! This Montgomery floorplan features nearly 1900sqft of one level living and includes 3bd/2bath. Open concept living welcomes you in your main living area with an extra large kitchen island overlooking your living and dining area as well as a beautiful view outside to your covered patio with an outdoor gas fireplace, gas line for your outdoor kitchen and an extended patio, perfect for hosting friends and family. This home is ready for you to make your interior design selections and make it your own and will take 90 days to complete once under contract. Parkhaven Community offers sidewalks throughout, a 5000sqft amenities center, outdoor pool, 8 pickleball courts, 2 tennis courts and 2 fitness rooms. We are located just outside of the Stones River Greenway trailhead to explore Nashville's natural beauty. Come see why over 190 homeowners love calling Parkhaven home!
- Listing Status:
- Active
- Date Added:
- August 13, 2026
- Data Last Updated:
- August 25, 2026 at 1:18PM
- Listing Office:
- HND Realty : 6158400446
- Listing Agent:
- Courtney Morton : 6158400446
- MLS ID:
- 3512462

- Style: Cottage
- Other Structures: PorchPatioCovered
- Parking: Garage Faces FrontParking spaces: 2
- Roofing: Asphalt
- General: One
- HOA Amenities: Fifty Five and Up CommunityClubhouseDog ParkFitness CenterGatedPickleball Court(s)PoolSidewalksTennis Court(s)Underground UtilitiesTrail(s)Maintenance GroundsInsuranceRecreation FacilitiesTrash375.0Monthly
- Originating MLS: realtrac
- County: Davidson CountyTN
- Zoning: 074160A13400CO
- Utilities: Electricity AvailableNatural Gas AvailableWater Available
- Water: Public
- Sewer: Public Sewer
- Source: realtrac
This listing courtesy of Courtney Morton , HND Realty
Monthly Payment
- Principal & Interest $
- Property Taxes $
- Home Insurance $
- VA Funding Fee $