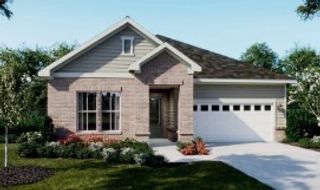
313 Jasmine Park, Hermitage, TN 37076
- 3 beds |
- 3 baths |
- 2,258 sqft
 Single-Family Home
  Built in 2024
  3,485sqft lot
 2 car garage
  $222/sqft
  Listed 7 months ago
Property Description
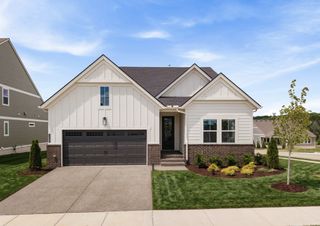
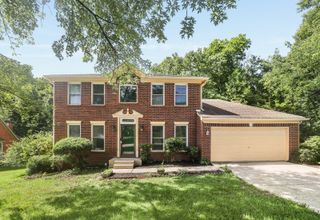
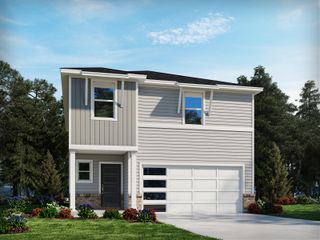
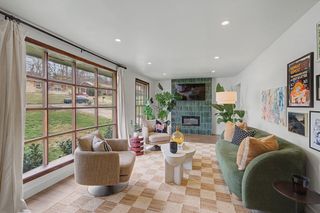
The Charlotte plan situated on a corner lot features a stunning Italianate elevation w/covered front porch. This home features Gold level specs. Open floor plan, beautiful kitchen with quartz counters, island w/pendant lighting, stainless appliances, tile backsplash, pantry & shaker style cabinets w/soft close drawers. Great room features cozy fireplace . Spacious bonus up two rooms with Jack-n-Jill style bathroom. Homes include GENEROUS included features such as full sod and irrigated yards, privacy fences, tankless water heaters, & blinds,Stove with self cleaning features and more, water saving faucets, energy saving dishwasher, Microwave, energy efficient HVAC, smart thermostat, front door WiFi enabled keypad .
- Listing Status:
- Active
- Date Added:
- January 5, 2026
- Data Last Updated:
- August 10, 2026 at 11:20PM
- Listing Office:
- Benchmark Realty, LLC : 8599489254
- Listing Agent:
- Olivia Wise : 8599489254
- MLS ID:
- 3072161

- General: Smart Lock(s)
- Style: Tudor
- Other Structures: PorchCovered
- Parking: Garage Door OpenerGarage Faces RearParking spaces: 2
- Roofing: Shingle
- General: Two
- HOA Amenities: Underground UtilitiesTrash115.0Monthly
- Originating MLS: realtrac
- County: Davidson CountyTN
- Topography: Level
- Zoning: 087050B00800CO
- Fencing: Privacy
- Utilities: Water AvailableCable Connected
- Water: Public
- Sewer: Public Sewer
- Source: realtrac
This listing courtesy of Olivia Wise , Benchmark Realty, LLC
Monthly Payment
- Principal & Interest $
- Property Taxes $
- Home Insurance $
- VA Funding Fee $

 New - 19 hours ago