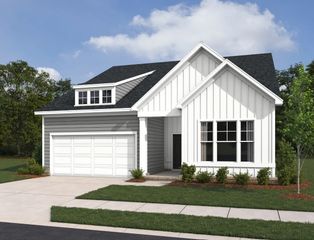
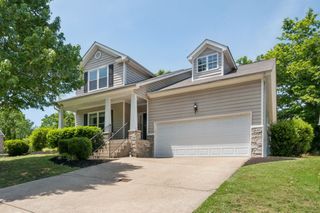
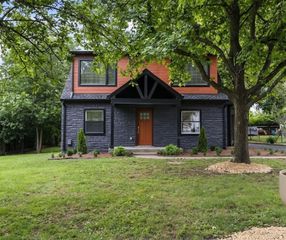
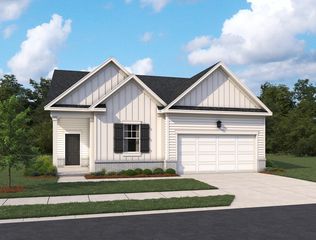
4001 Windwood Ln, Nashville, TN 37214
- 4 beds |
- 3 baths |
- 2,340 sqft
 Single-Family Home
  Built in 1992
  7,405sqft lot
 3 car garage
  $222/sqft
  Listed 22 days ago
Property Description
One of a kind Donelson home, well-built and all-brick, sitting on a corner lot in the sought-after Harborview subdivision directly across the street from Percy Priest Lake and Elm Hill Marina. With 4 bedrooms, 3 full baths, and an oversized 3-car garage, this Frank Batson home offers space, character, and an unbeatable location. Arch detailing, tall ceilings, real hardwood flooring and new carpet run throughout the entire home, including the bedrooms and the downstairs bonus area, giving every room a sense of openness and light. The expansive main living area is filled with natural light and centered around a cozy gas fireplace, while the fully remodeled eat-in kitchen features beautiful wood cabinets, quartz countertops, and black stainless steel appliances. Bedrooms on the main level make this a great fit for families, and the lower level offers a private bedroom and full bath — perfect for guests, visitors, or an older child. The bathrooms have been thoughtfully renovated to add character throughout, and the fenced backyard with a large deck is ideal for relaxing or gathering with friends. Harborview is more than a neighborhood — it's a true community, with a clubhouse, pool, and pickleball courts, plus frequent neighborhood events that bring residents together. And the location truly can't be beat: enjoy waterfront dining, boating, and all the local businesses Donelson has to offer, while being just minutes from Downtown Nashville, BNA Airport, and Opryland. Ask about a 1-year buy down or up to 1% lender credit with our preferred lender.
- Listing Status:
- Active
- Date Added:
- September 11, 2026
- Data Last Updated:
- September 24, 2026 at 6:18PM
- Listing Office:
- Compass : 5138056328
- Listing Agent:
- Ashlyne Herrera : 5138056328
- MLS ID:
- 3531674

- Other Structures: Deck
- Parking: Garage Faces SideDrivewayParking spaces: 9
- Roofing: Asphalt
- General: Two
- HOA Amenities: ClubhousePickleball Court(s)PoolSidewalksTennis Court(s)Maintenance GroundsRecreation Facilities71.0Monthly
- Originating MLS: realtrac
- County: Davidson CountyTN
- Topography: Corner Lot
- Zoning: 108120B08100CO
- Fencing: Back Yard
- Utilities: Electricity AvailableWater Available
- Water: Public
- Sewer: Public Sewer
- Source: realtrac
This listing courtesy of Ashlyne Herrera , Compass
Monthly Payment
- Principal & Interest $
- Property Taxes $
- Home Insurance $
- VA Funding Fee $

 New - 14 hours ago