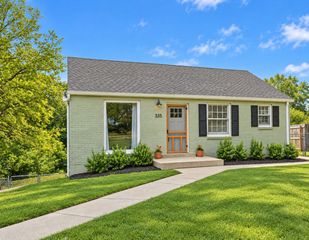
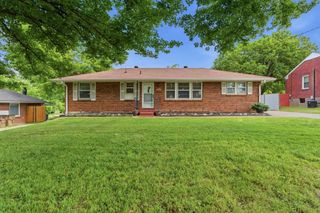
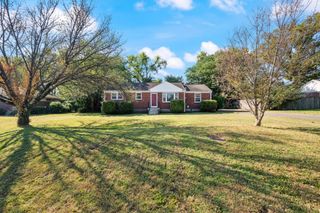
419 Harwell Ct, Hermitage, TN 37076
- 3 beds |
- 2 baths |
- 1,300 sqft
 Single-Family Home
  Built in 1970
  0.34acre lot
 —— car garage
  $315/sqft
  Listed 21 days ago
Property Description
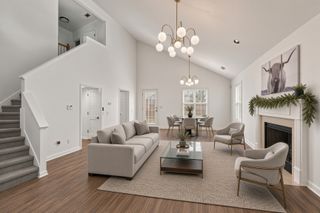
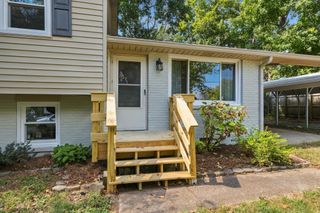
Tucked away on a quiet cul-de-sac in Hermitage Estates, this beautifully remodeled home offers a fresh, move-in-ready interior paired with a spacious and private backyard. Thoughtfully updated from head to toe, the home features an open-concept living area that flows seamlessly into the kitchen, complete with a pantry and breakfast nook. The primary suite includes a private full bathroom with conveniently located laundry. Major improvements include a new water heater (2026), HVAC (2024), and roof (2024), offering added peace of mind for the next owner. Step outside to a large backyard surrounded by trees, creating a private setting with plenty of room to relax or entertain. The updated outdoor space features a pergola and hot tub, both of which remain with the property. A covered carport provides additional parking, while the exterior shed offers convenient storage. Located just minutes from dining, Percy Priest Lake and everything Hermitage has to offer, with easy access to I-40 for a convenient commute to BNA and Downtown Nashville. All of the big-ticket items have been taken care of - Harwell Ct is ready for you to move in and simply live!
- Listing Status:
- Active
- Date Added:
- September 10, 2026
- Data Last Updated:
- September 24, 2026 at 5:18PM
- Listing Office:
- Tyler York Real Estate Brokers, LLC : 4806887702
- Listing Agent:
- Lindsey Farmer : 4806887702
- MLS ID:
- 3545009

- Style: Ranch
- Parking: DetachedParking spaces: 2
- Roofing: Asphalt
- General: One
- Originating MLS: realtrac
- County: Davidson CountyTN
- Topography: Cul-De-Sac
- Zoning: 07514010100
- Fencing: Chain Link
- Utilities: Electricity AvailableWater Available
- Water: Public
- Sewer: Public Sewer
- Source: realtrac
This listing courtesy of Lindsey Farmer , Tyler York Real Estate Brokers, LLC
Monthly Payment
- Principal & Interest $
- Property Taxes $
- Home Insurance $
- VA Funding Fee $

 New - 1 day ago