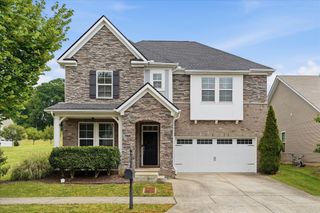
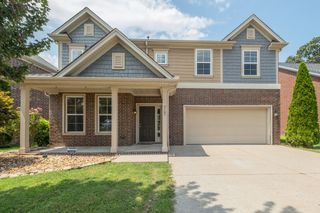
4237 Magnolia Farms Dr, Hermitage, TN 37076
- 3 beds |
- 3 baths |
- 2,903 sqft
 Single-Family Home
  Built in 2021
  5,663sqft lot
 2 car garage
  $193/sqft
  Listed 6 days ago
Property Description
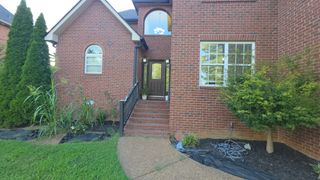
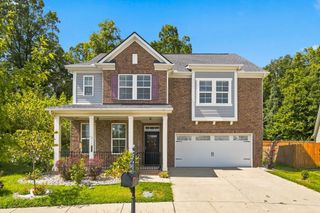
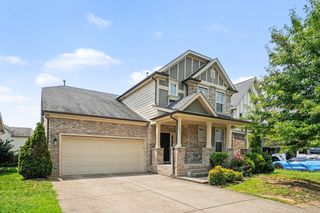
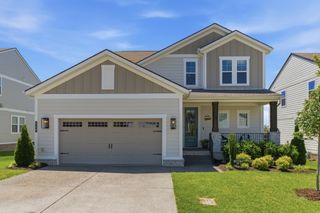
Welcome to the highly sought-after Magnolia Farms community. This stunning all-brick home offers the coveted Ashford floor plan, thoughtfully designed with generous living spaces and modern finishes throughout. The main level includes a private home office enclosed by stylish glass French doors, ideal for working from home. At the heart of the home, the spacious kitchen boasts quartz countertops, abundant cabinetry, a large walk-in pantry, an oversized center island, premium stainless steel appliances, and a gas range. Transition effortlessly into the light-filled sunroom, currently tailored as an elegant formal dining room, or unwind in the expansive downstairs living area. Upstairs, you will find an oversized bonus room providing an ideal second living space. The primary suite features double quartz-topped vanities, a soaking tub, a separate shower, and an enviable walk-in closet. Two additional bedrooms, each complete with its own walk-in closet, offer unmatched comfort for family or guests. Modern conveniences include an energy-efficient tankless hot water heater. Beyond the home, Magnolia Farms offers resort-style community amenities including a pool, splash pad, playground, sidewalks, and peaceful walking trails surrounded by lush green space. Ideally situated with convenient access to downtown Nashville, nearby lake recreation, and the Stones River Greenway, this home pairs spacious, flexible living with the amenities and accessibility that make Magnolia Farms such a desirable place to call home.
- Listing Status:
- Active
- Date Added:
- August 22, 2026
- Data Last Updated:
- August 25, 2026 at 7:19AM
- Listing Office:
- Compass : 6154976488
- Listing Agent:
- Andrew Terrell : 6154976488
- MLS ID:
- 3516284

- Other Structures: Patio
- Parking: AttachedParking spaces: 2
- Roofing: Shingle
- General: Two
- HOA Amenities: PlaygroundPoolSidewalksUnderground UtilitiesTrail(s)Recreation Facilities87.0Monthly
- Originating MLS: realtrac
- County: Davidson CountyTN
- Topography: Level
- Zoning: 086130A27100CO
- Fencing: Back Yard
- Utilities: Electricity AvailableNatural Gas AvailableWater Available
- Water: Public
- Sewer: STEP System
- Source: realtrac
This listing courtesy of Andrew Terrell , Compass
Monthly Payment
- Principal & Interest $
- Property Taxes $
- Home Insurance $
- VA Funding Fee $