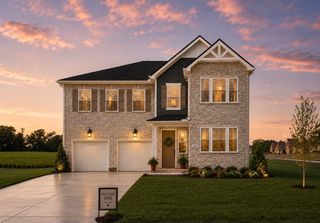
2105 Bedford Bnd, Mount Juliet, TN 37122
- 4 beds |
- 3 baths |
- 2,740 sqft
 Single-Family Home
  Built in 2015
  —— sqft lot
  2 car garage
  $219/sqft
  Listed 13 days ago
Property Description
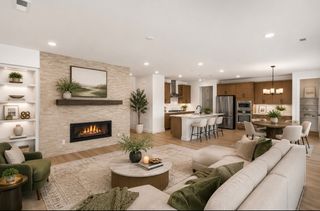
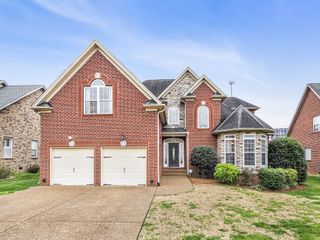
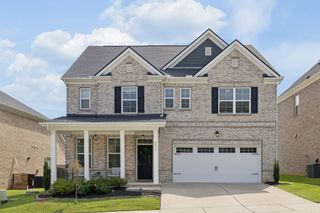
Welcome to this stunning 4-bedroom, 3-bath home in the highly desirable Kelsey Glen community! Offering 2,740 sq. ft. of living space, this layout is designed for modern living. The main level features an open living area, an 18x11 kitchen with an adjoining breakfast room, and a convenient main-floor bedroom suite. Upstairs, you'll find additional spacious bedrooms, a large 14x16 rec room, and a dedicated home office. Entertainment options continue outdoors on the extended back porch, highlighted by a custom built-in wood-burning fireplace and a fully fenced yard with no rear neighbors for maximum privacy. Additional features include wired surround sound, a primary bath with double vanities and a separate shower/tub, and close proximity to the community pool.
- Listing Status:
- Active
- Date Added:
- August 19, 2026
- Data Last Updated:
- August 25, 2026 at 7:19AM
- Listing Office:
- Benchmark Realty, LLC : 6158289776
- Listing Agent:
- Andy Carlton : 6158289776
- MLS ID:
- 3516429

- Style: Traditional
- Other Structures: PatioCovered
- Parking: Garage Door OpenerAttachedParking spaces: 2
- Roofing: Shingle
- General: Two
- HOA Amenities: ParkPlaygroundPoolSidewalksUnderground UtilitiesMaintenance GroundsRecreation Facilities58.0Monthly
- Originating MLS: realtrac
- County: Wilson CountyTN
- Zoning: 076C E 00300 000
- View: Trees/WoodsView
- Fencing: Back Yard
- Utilities: Water Available
- Water: Public
- Sewer: Public Sewer
- Source: realtrac
This listing courtesy of Andy Carlton , Benchmark Realty, LLC
Monthly Payment
- Principal & Interest $
- Property Taxes $
- Home Insurance $
- VA Funding Fee $

 New - 2 days ago