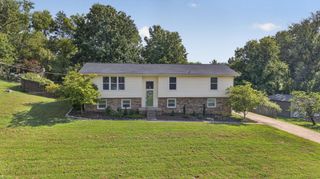
1034 Stonehollow Way, Mount Juliet, TN 37122
- 4 beds |
- 3 baths |
- 2,469 sqft
 Single-Family Home
  Built in 2006
  8,276sqft lot
 2 car garage
  $233/sqft
  Listed 5 days ago
Property Description
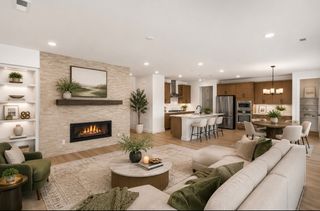
*BRAND NEW ROOF!* Welcome home to this inviting 4-bedroom, 2.5-bath residence in the desirable Stonehollow community! Thoughtfully designed for both comfort and functionality, this home offers the perfect blend of cozy living and spacious entertaining. Step inside to a warm and welcoming living room featuring soaring cathedral ceilings that create an open, airy feel. The kitchen is both stylish and practical, complete with stainless steel appliances. The primary suite is a true retreat, offering plenty of space for a sitting area, along with an en suite bathroom featuring a relaxing whirlpool tub, separate shower, and a large walk-in closet. Upstairs, you’ll find additional bedrooms along with a spacious bonus room over the garage, perfect for a playroom or media space. The fourth bedroom is tucked away, providing added privacy for guests or a dedicated office space. Upstairs has been completely repainted. Enjoy the outdoors year-round with both a back patio and a separate screened-in porch. With easy access to a nearby walking trail and located in the highly sought-after Wilson County school district, this home truly has it all. Just 20 minutes to BNA!
- Listing Status:
- Active
- Date Added:
- August 20, 2026
- Data Last Updated:
- August 25, 2026 at 12:20PM
- Listing Office:
- Benchmark Realty, LLC : 6155250442
- Listing Agent:
- Edward (Eddie) Rockensock : 6155250442
- MLS ID:
- 3518983

- Parking: Garage Door OpenerGarage Faces FrontAggregateParking spaces: 2
- General: Two
- HOA Amenities: ClubhouseMaintenance GroundsRecreation Facilities45.0Monthly
- Originating MLS: realtrac
- County: Wilson CountyTN
- Topography: Level
- Zoning: 054N A 01800 000
- Utilities: Electricity AvailableNatural Gas AvailableWater Available
- Water: Public
- Sewer: Public Sewer
- Source: realtrac
This listing courtesy of Edward (Eddie) Rockensock , Benchmark Realty, LLC
Monthly Payment
- Principal & Interest $
- Property Taxes $
- Home Insurance $
- VA Funding Fee $

 New - 2 days ago