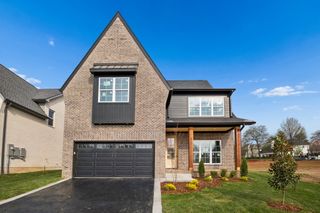
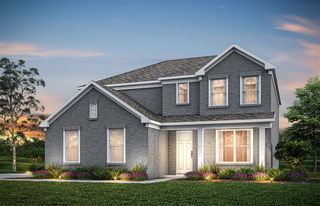
6733 Bonnafair Dr, Hermitage, TN 37076
- 3 beds |
- 4 baths |
- 2,733 sqft
 Single-Family Home
 Built in 2026
 —— sqft lot
 2 car garage
 $270/sqft
 Listed 5 days ago
Property Description
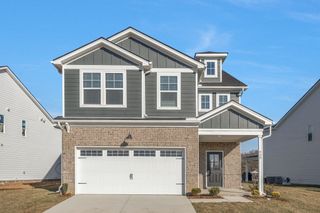
Welcome to Parkhaven! Located within minutes of the Airport, Parks, Lakes and Downtown. This Donelson floorplan is located on a fantastic corner lot and centers around main level living with the owners suite and a full guest en suite on the main level as well as the laundry room with a sink and cabinetry and a powder room. The kitchen offers a large quartz island with on oversized walk-in pantry. There is an oversized 2 car garage and a large 22x14 rear covered porch with a gas fireplace and a gas line hookup for your outdoor kitchen, perfect for entertaining. Upstairs is a bonus/flex room, an additional bedroom, a full bathroom and a large walk-in storage area. This house is move-in ready with upgraded design features making it turnkey for an easy move. Clubhouse/Pool/Sports Courts/Greenway. We are open daily: Mon-Sat 10-4 and Sunday 1-4.
- Listing Status:
- Active
- Date Added:
- November 4, 2026
- Data Last Updated:
- November 10, 2026 at 4:18AM
- Listing Office:
- HND Realty : 6158400446
- Listing Agent:
- Courtney Morton : 6158400446
- MLS ID:
- 3632187

- Style: Traditional
- Other Structures: PorchPatioCovered
- Parking: Garage Door OpenerGarage Faces FrontParking spaces: 2
- Roofing: Shingle
- General: Two
- HOA Amenities: Fifty Five and Up CommunityClubhouseDog ParkFitness CenterGatedPickleball Court(s)PoolSidewalksTennis Court(s)Underground UtilitiesTrail(s)Maintenance GroundsRecreation FacilitiesTrash375.0Monthly
- Originating MLS: realtrac
- County: Davidson CountyTN
- Topography: Corner LotCul-De-SacLevel
- Utilities: Electricity AvailableNatural Gas AvailableWater Available
- Water: Public
- Sewer: Public Sewer
- Source: realtrac
This listing courtesy of Courtney Morton , HND Realty
Monthly Payment
- Principal & Interest $
- Property Taxes $
- Home Insurance $
- VA Funding Fee $