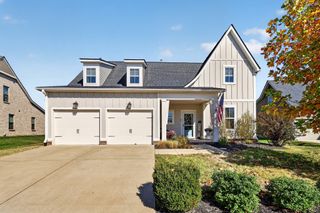
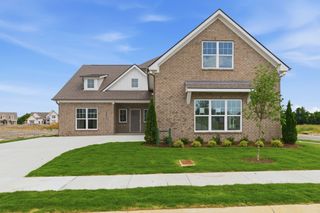
1208 Sydney Terrace, Mount Juliet, TN 37122
- 4 beds |
- 3 baths |
- 2,579 sqft
 Single-Family Home
 Built in 2025
 —— sqft lot
 2 car garage
 $251/sqft
 Listed 22 days ago
Property Description
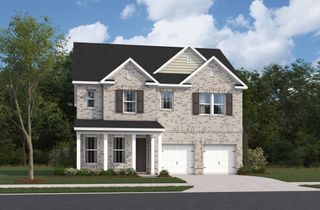
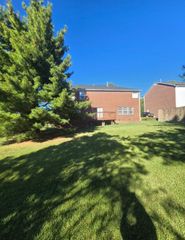
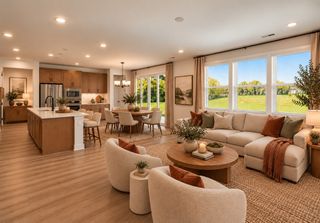
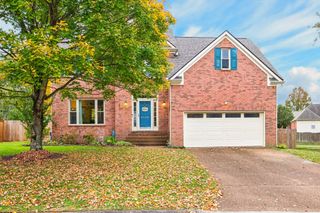
Spacious Living & Timeless Style on a Private Homesite in Mt. Juliet! Welcome to the Mercer, a beautifully designed home offering 4 bedrooms and 3 bathrooms in one of Mt. Juliet's newest boutique communities. Nestled on a private homesite, this thoughtfully crafted floor plan combines comfort, functionality, and modern style. A convenient guest suite with a full bath on the main level provides the perfect space for overnight visitors, multi-generational living, or a private home office. The open-concept main living area is complemented by modern white cabinetry, creating a bright and inviting atmosphere ideal for both everyday living and entertaining. Upstairs, retreat to the spacious owner's suite featuring a private sitting room, perfect for a reading nook, home workspace, or personal retreat. The owner's suite also includes an en-suite bath and generous closet space designed for everyday convenience. Also, located upstairs are two additional bedrooms that share a full bathroom, providing comfortable accommodations while maximizing functionality and space. Additional features include a 2-car garage and full sod on all four sides of the home for enhanced curb appeal and easy maintenance. Located in a charming boutique community in prestigious Mt. Juliet, you'll enjoy convenient access to shopping, dining, and everyday essentials while coming home to a peaceful and private setting. Plus, take advantage of special fixed FHA financing opportunities available on this home. Don't miss your chance to make the Mercer yours. Call today to learn more about financing incentives or schedule your private tour!
- Listing Status:
- Active
- Date Added:
- October 19, 2026
- Data Last Updated:
- November 10, 2026 at 5:20AM
- Listing Office:
- Pulte Homes Tennessee : 6159316135
- Listing Agent:
- Jennifer McClarney Day : 6159316135
- MLS ID:
- 3622521

- Parking: Garage Faces SideParking spaces: 2
- General: Two
- HOA Amenities: 120.0Monthly
- Originating MLS: realtrac
- County: Wilson CountyTN
- Utilities: Electricity AvailableWater Available
- Water: Public
- Sewer: Public Sewer
- Source: realtrac
This listing courtesy of Jennifer McClarney Day , Pulte Homes Tennessee
Monthly Payment
- Principal & Interest $
- Property Taxes $
- Home Insurance $
- VA Funding Fee $