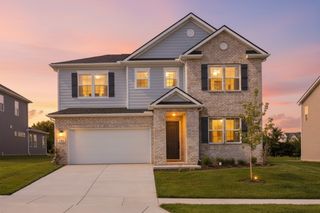
7232 Blue Gable Rd, Hermitage, TN 37076
- 5 beds |
- 3 baths |
- 2,653 sqft
 Single-Family Home
 Built in 2024
 8,712sqft lot
 2 car garage
 $222/sqft
 Listed 20 days ago
Property Description
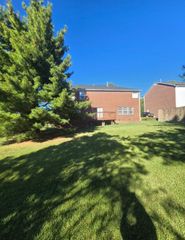
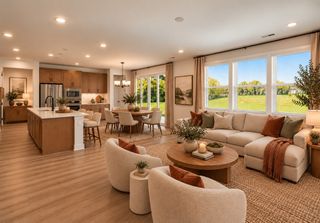
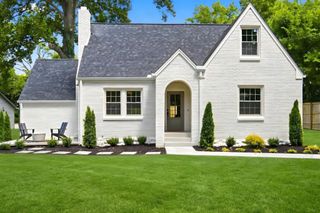
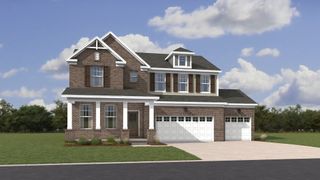
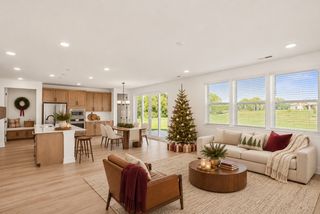
Welcome to this beautiful, nearly new home offering 5 bedrooms, 3 full bathrooms, and 2,653 square feet of thoughtfully designed living space, plus a bonus loft area! Only two years old, this home combines modern style, spacious living, and the perfect layout for entertaining and everyday comfort. Step inside to discover gorgeous LVP flooring throughout the downstairs and an inviting open-concept layout that flows seamlessly into the stunning kitchen. Featuring elegant quartz countertops, a stylish tile backsplash, stainless steel appliances, and an oversized island, this kitchen is sure to be the heart of the home! Enjoy plenty of space for hosting with both a formal dining room and an additional dining area. The first floor also offers a convenient in-law suite with a full bathroom, providing the perfect setup for guests, multigenerational living, or added flexibility. Upstairs, retreat to the oversized primary suite, complete with a spacious bedroom and an upgraded ensuite bathroom featuring beautiful tile finishes and upgraded countertops. Additional bedrooms and the bonus loft provide endless possibilities for a home office, playroom, media space, or relaxation area. Outside, the oversized backyard offers room to grow, play, entertain, and create lasting memories for years to come. Whether you're hosting summer barbecues or enjoying a quiet evening outdoors, this space is ready for your vision! Modern features, flexible living space, and room to make memories — this home truly has it all! Don't miss your opportunity to make this beautiful Hermitage property your next home. Schedule your private showing today!
- Listing Status:
- Active
- Date Added:
- October 29, 2026
- Data Last Updated:
- November 10, 2026 at 2:18AM
- Listing Office:
- Mark Spain Real Estate : 7708669000
- Listing Agent:
- James Bruce : 6152520562
- MLS ID:
- 3628779

- Style: Traditional
- Other Structures: PorchCovered
- Parking: Garage Door OpenerGarage Faces FrontConcreteDrivewayParking spaces: 4
- Roofing: Shingle
- General: Two
- HOA Amenities: 85.0Monthly
- Originating MLS: realtrac
- County: Davidson CountyTN
- Topography: Sloped
- Zoning: 086120D12300CO
- Utilities: Electricity AvailableWater Available
- Water: Public
- Sewer: Public Sewer
- Source: realtrac
This listing courtesy of James Bruce , Mark Spain Real Estate
Monthly Payment
- Principal & Interest $
- Property Taxes $
- Home Insurance $
- VA Funding Fee $