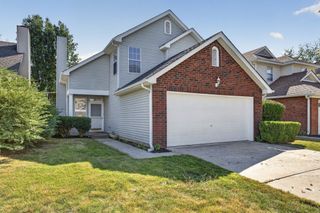
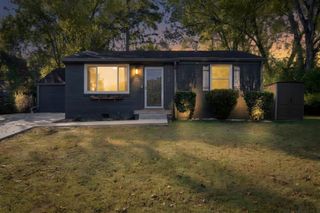
810 Sunset View Dr, Hermitage, TN 37076
- 2 beds |
- 2 baths |
- 1,563 sqft
 Single-Family Home
 Built in 2021
 —— sqft lot
 2 car garage
 $262/sqft
 Listed 25 days ago
Property Description
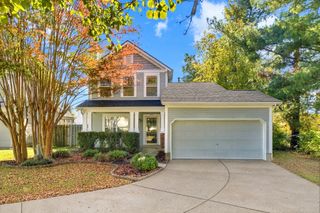
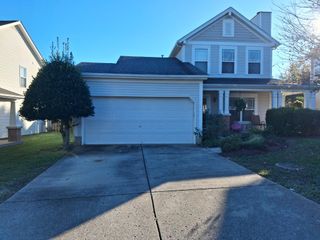
***Special financing incentive available! Qualified buyers may receive a $3,000 lender credit plus a complimentary appraisal when financing through the preferred lender. Contact us for details!*** Located in Magnolia Farms in Hermitage, this thoughtfully upgraded condo features a combination of builder upgrades and owner-added improvements. Shiplap accents, 6-inch baseboards, crown molding in the living area, and upgraded lighting add character throughout. The kitchen offers granite countertops, upgraded staggered cabinetry with decorative trim, and upgraded appliances, with soft-close cabinets throughout the home. A hallway valet cabinet with granite and laundry room cabinetry provide additional storage. Outdoor features include a screened porch, fenced outdoor area, and patio gas line. Additional improvements include upgraded carpeting, ceiling fans, window blinds, a patio-door shade, upgraded front and storm doors, and an insulated garage with pull-down stairs. Access to Magnolia Farms’ community pool and playground included.
- Listing Status:
- Active
- Date Added:
- November 1, 2026
- Data Last Updated:
- November 10, 2026 at 2:18AM
- Listing Office:
- simpliHOM : 8558569466
- Listing Agent:
- Emily Gray : 6154790528
- MLS ID:
- 3622245

- Other Structures: PorchScreenedPatioCovered
- Parking: Garage Faces FrontDrivewayParking spaces: 4
- Roofing: Shingle
- General: One
- HOA Amenities: PlaygroundPoolSidewalksMaintenance StructureMaintenance GroundsInsurance282.0Monthly
- Originating MLS: realtrac
- County: Davidson CountyTN
- Zoning: 086130B04000CO
- Fencing: Back Yard
- Utilities: Electricity AvailableNatural Gas AvailableWater Available
- Water: Public
- Sewer: Public Sewer
- Source: realtrac
This listing courtesy of Emily Gray , simpliHOM
Monthly Payment
- Principal & Interest $
- Property Taxes $
- Home Insurance $
- VA Funding Fee $