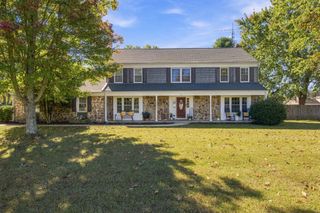
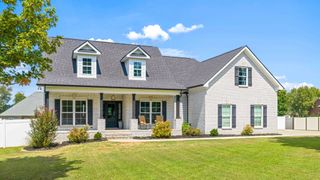
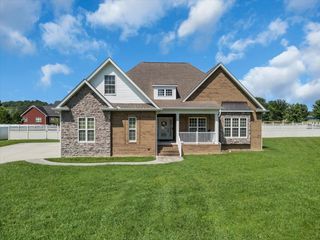
1379 Love Lane Rd, Hillsboro, TN 37342
- 3 beds |
- 3 baths |
- 2,626 sqft
 Single-Family Home
 Built in 2026
 1.03acre lot
 2 car garage
 $202/sqft
 Listed 13 days ago
Property Description
Beautiful brick home situated on one acre with no HOA, conveniently located less than one mile from I-24! This thoughtfully designed home features three spacious bedrooms and three full bathrooms, with accessibility and comfort in mind. The oversized 28’ x 26’ garage includes a wheelchair-accessible entry ramp, while the home offers a spacious 6’ x 4’ roll-in shower, an accessible vanity, and granite countertops throughout all wet areas. The kitchen features upgraded appliances, a subway tile backsplash, and two separate eat-at bars, providing plenty of space for meal preparation and entertaining. Additional features include a tankless water heater, an oversized utility room, and covered front and rear porches perfect for relaxing and enjoying the outdoors. A four-foot-wide stairwell is wired for a future stair lift, offering added flexibility for long-term accessibility needs. With its spacious layout, thoughtful accessibility features, generous outdoor space, and convenient interstate access, this property offers comfort, functionality, and room to enjoy. Buyer Incentive: Seller to contribute $6,000 toward buyer closing costs, or receive a 1% mortgage rate reduction for one year through a preferred lender. Terms and eligibility apply.
- Listing Status:
- Active
- Date Added:
- October 29, 2026
- Data Last Updated:
- November 10, 2026 at 7:19PM
- Listing Office:
- Coldwell Banker Southern Realty : 6154735402
- Listing Agent:
- Danielle Wolff Holland : 6154735402
- MLS ID:
- 3628160

- Style: Cape Cod
- Other Structures: PorchCovered
- Parking: Garage Door OpenerGarage Faces FrontDrivewayGravelParking PadParking spaces: 2
- Roofing: Asphalt
- General: Two
- Originating MLS: realtrac
- County: Coffee CountyTN
- Topography: Cleared
- Utilities: Electricity AvailableNatural Gas AvailableWater Available
- Water: Private
- Sewer: Septic Tank
- Source: realtrac
This listing courtesy of Danielle Wolff Holland , Coldwell Banker Southern Realty
Monthly Payment
- Principal & Interest $
- Property Taxes $
- Home Insurance $
- VA Funding Fee $