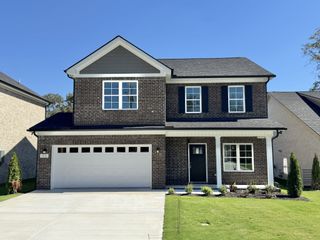
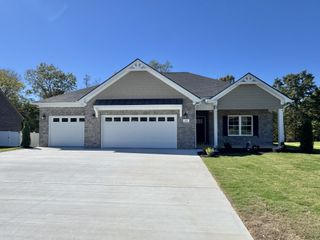
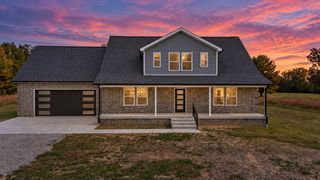
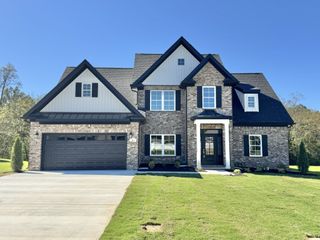
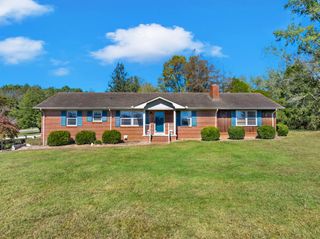
61 N Kensington Ct, Manchester, TN 37355
- 3 beds |
- 2 baths |
- 2,396 sqft
 Single-Family Home
 Built in 2011
 0.57acre lot
 2 car garage
 $192/sqft
 Listed 3 months ago
Property Description
NEW PRICE!!!! Welcome home to this beautiful All-Brick Home located in desirable Cooper Place. Offering appx 2400 Sq Ft, this spacious 3 Br, 2 Bath home features a semi-open floor plan. The Welcoming Entry Way takes you into the Living Room featuring so much Natural Light and a Cozy Fireplace. An opening in the wall allows everyone to be a part of the action. A Formal Dining Room is perfect for gatherings and special occasions. This impressive fully equipped Kitchen will be the heart of the home offering abundant workspace, storage, and island. A charming nook off of the Kitchen is a perfect downstairs office or flex space. A luxurious Owner's Suite includes 2 walk-in closets, a jetted tub, tile shower, and double vanity. Upstairs is an oversized Bonus Room offering plenty of flexibility to meet your needs. Step outside and enjoy the Covered Patio and Open Air Deck. Both are great for entertaining and overlook a very large fenced backyard. Perfect for relaxing or time with family & friends.
- Listing Status:
- Active
- Date Added:
- August 18, 2026
- Data Last Updated:
- November 10, 2026 at 6:18PM
- Listing Office:
- Better Homes & Gardens Real Estate Heritage Group : 9317034606
- Listing Agent:
- Vicky Spellings : 9317034606
- MLS ID:
- 3510991

- Other Structures: PorchDeckPatioCovered
- Parking: Garage Door OpenerGarage Faces SideConcreteDrivewayParking spaces: 2
- Roofing: Shingle
- General: Two
- Originating MLS: realtrac
- County: Coffee CountyTN
- Topography: Level
- Zoning: 085J D 03900 000
- Fencing: Back Yard
- Utilities: Natural Gas AvailableWater Available
- Water: Public
- Sewer: Public Sewer
- Source: realtrac
This listing courtesy of Vicky Spellings , Better Homes & Gardens Real Estate Heritage Group
Monthly Payment
- Principal & Interest $
- Property Taxes $
- Home Insurance $
- VA Funding Fee $