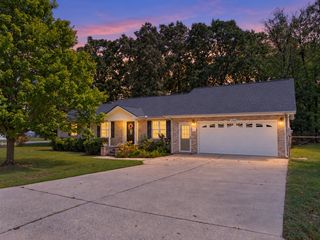
454 Redbud Cir, Manchester, TN 37355
- 3 beds |
- 2 baths |
- 2,643 sqft
 Single-Family Home
 Built in 1965
 1.3acre lot
 1 car garage
 $142/sqft
 Listed 22 days ago
Property Description
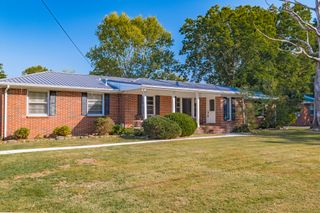
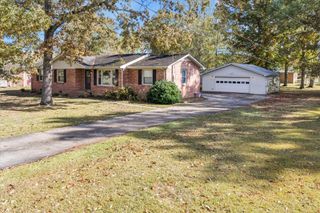
Timeless brick ranch home offering classic charm, thoughtful updates, and room for the whole family. The main level features original hardwood floors throughout, tile in the bathrooms, flat ceilings, and a cozy gas fireplace. As you walk through this well kept home you will find custom draperies & rods that can convey with the home if buyer desires! Additional recent upgrades include a new double oven and dishwasher, while a gas tankless water heater adds everyday convenience. The 680-square-foot heated and cooled basement offers flexible space for additional living, hobbies, or a recreation room. An attached heated workshop and a garage with a pedestrian door provide even more utility. Set on a spacious 1.3-acre corner lot with creek access fed by the Duck River, this property combines a peaceful setting with plenty of room to spread out and enjoy what nature has to offer. This house is located in the perfect location to enjoy park like settings but only minutes from town to enjoy all the modern amenities!! The double oven, dishwasher, and carport all convey. This is a welcoming home with timeless appeal, generous space, and versatile features. Auto
- Listing Status:
- Active
- Date Added:
- October 29, 2026
- Data Last Updated:
- November 10, 2026 at 6:18PM
- Listing Office:
- Better Homes & Gardens Real Estate Heritage Group : 9319520796
- Listing Agent:
- Monica Saine : 9319520796
- MLS ID:
- 3628584

- Style: Ranch
- Other Structures: PorchPatioCovered
- Parking: AttachedDetachedParking spaces: 3
- Roofing: Shingle
- General: Two
- Originating MLS: realtrac
- County: Coffee CountyTN
- Zoning: 057M A 00300 000
- Utilities: Water Available
- Water: Public
- Sewer: Septic Tank
- Source: realtrac
This listing courtesy of Monica Saine , Better Homes & Gardens Real Estate Heritage Group
Monthly Payment
- Principal & Interest $
- Property Taxes $
- Home Insurance $
- VA Funding Fee $

 New - 1 day ago