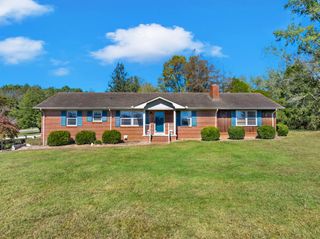
1201 Woodcrest Dr, Manchester, TN 37355
- 4 beds |
- 2 baths |
- 2,334 sqft
 Single-Family Home
 Built in 1964
 0.49acre lot
 2 car garage
 $148/sqft
 Listed 28 days ago
Property Description
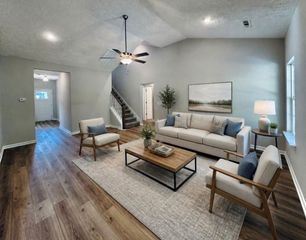
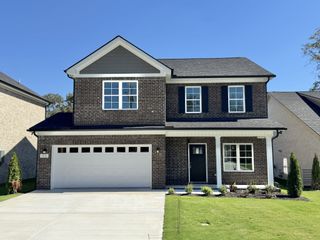
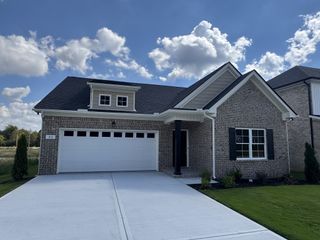
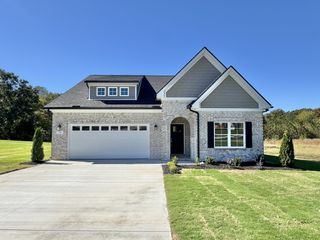
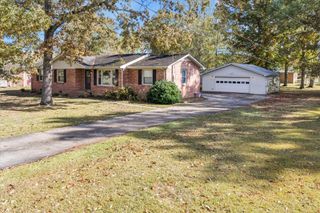
Welcome home to 1201 Woodcrest Drive, nestled in the beautiful, established St. John neighborhood in Manchester! This charming brick home offers 4 bedrooms, 2 full baths, 1 half bath, and 2,334 square feet of living space, all situated on a spacious half-acre lot! Full of character and thoughtful updates, including fresh paint, this home has so much to love! The gorgeous, one-of-a-kind wood-burning fireplace with beautiful brass accents is a true showstopper and the perfect centerpiece for the spacious great room. You'll love the hardwood flooring, generous primary suite, and comfortable layout with room for everyone. Step outside to the screened-in back porch, perfect for morning coffee, relaxing evenings, or enjoying a summer rain. And just wait until you see the backyard! An above-ground swimming pool with deck, fenced backyard, mature trees, and plenty of space for entertaining, playing, or simply enjoying the outdoors. The paved driveway, garage, and carport provide plenty of parking and convenience. Located in a wonderful, established neighborhood with sidewalks for evening strolls and a great Manchester location! This home brings together the charm of yesterday with the updates and comforts of today. Come take a look and see why 1201 Woodcrest Drive is such a special place to call home!
- Listing Status:
- Active
- Date Added:
- October 25, 2026
- Data Last Updated:
- November 10, 2026 at 5:18PM
- Listing Office:
- eXp Realty : 9314092628
- Listing Agent:
- Fhonda Hatmaker : 8885195113
- MLS ID:
- 3621047

- Style: Contemporary
- Other Structures: PorchScreenedPatioCovered
- Pool: Above Ground
- Parking: Garage Faces SideAttachedParking spaces: 4
- Roofing: Metal
- General: One
- Originating MLS: realtrac
- County: Coffee CountyTN
- Topography: ClearedLevel
- Zoning: 085A F 01800 000
- View: CityView
- Fencing: Back Yard
- Utilities: Electricity AvailableNatural Gas AvailableWater AvailableCable Connected
- Water: Public
- Sewer: Public Sewer
- Source: realtrac
This listing courtesy of Fhonda Hatmaker , eXp Realty
Monthly Payment
- Principal & Interest $
- Property Taxes $
- Home Insurance $
- VA Funding Fee $

 New - 1 day ago