1073 Carol Jean Trail, Hixson, TN 37343
- 5 beds |
- 2 baths |
- 1,680 sqft
 Single-Family Home
  Built in 1975
  0.35acre lot
 —— car garage
  $176/sqft
  Listed 16 days ago
Property Description
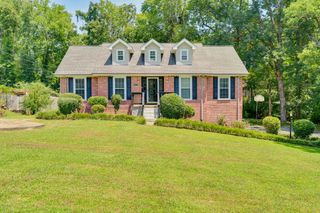
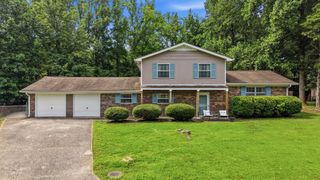
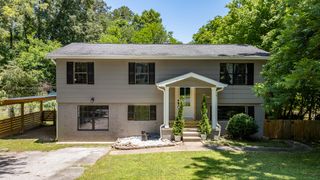
5 bedrooms, 0% down USDA eligible, and a level 0.35-acre fenced corner lot in Hixson! Flexible tri-level layout engineered for modern living. Welcome to a floor plan designed for maximum versatility in the heart of Hixson. This 5-bedroom, 2-full-bath home blends classic split-level privacy with crisp, sunlit living spaces. The main level welcomes you with abundant natural light flowing through an open floor plan and eat-in kitchen area. Upstairs features three bright bedrooms and a full bath, while the lower level provides two additional bedrooms and a second full bath- creating the ideal setup for an in-law suite, home theater, dedicated dual offices, or a creative studio. Step outside to your private outdoor haven: a level, fully fenced corner lot featuring a built-in fire pit, perfect for weekend gatherings and pets. Located just minutes from Northgate shopping, Chickamauga Lake, and Chattanooga amenities. USDA $0-down financing options available for qualified buyers. Schedule your private showing today to explore the possibilities!
- Listing Status:
- Active
- Date Added:
- July 25, 2026
- Data Last Updated:
- August 10, 2026 at 9:36PM
- Listing Office:
- Keller Williams Realty : 423-664-1600
- MLS ID:
- 1539447

- General: Fire PitStorage
- Style: Other
- Other Structures: Storage
- Parking: Driveway
- Roofing: AsphaltShingle
- Windows: Aluminum FramesInsulated Windows
- General: BrickVinyl Siding3Block
- Road/Access: City Street
- Golf: None
- Originating MLS: Greater Chattanooga REALTORS®
- County: Hamilton
- Zoning: LOT 68 FRANKLIN ESTATES PB 26 PG 62074f A 013
- Fencing: Fenced
- Utilities: Cable AvailableElectricity AvailablePhone Available
- Water: Public
- Sewer: Public Sewer
- Source: Greater Chattanooga REALTORS®
This listing courtesy of Keller Williams Realty
Monthly Payment
- Principal & Interest $
- Property Taxes $
- Home Insurance $
- VA Funding Fee $