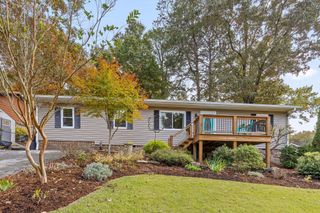
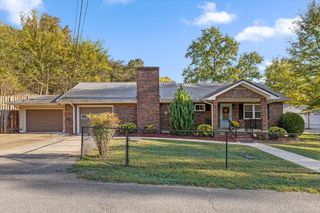
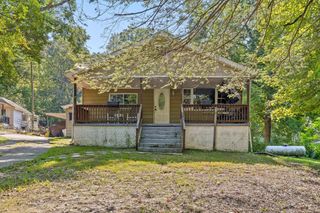
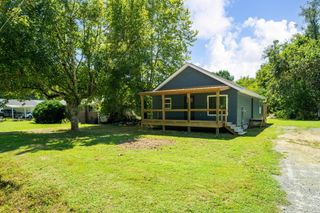
1835 S Prairie Circle, Hixson, TN 37343
- 3 beds |
- 2 baths |
- 1,344 sqft
 Single-Family Home
 Built in 1971
 0.25acre lot
 —— car garage
 $190/sqft
 Listed 3 months ago
Property Description
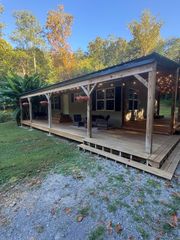
Welcome to this one-level home conveniently located just minutes from Hixson Pike, with easy access to the interstate, shopping, dining, and everyday conveniences. The sellers have already completed several updates, giving the next owner a great head start while still leaving room to add their own finishing touches. Recent improvements include new ceiling fans in the living room, updated light fixtures throughout, a new kitchen faucet, new high-pressure water supply valve, and a new water heater with quick-connect installation. The kitchen subfloor has also been redone, the HVAC received a full service in late May, doors and windows have been resealed, and the attic access door has been weatherproofed for improved efficiency. The back deck could use some TLC, making this a great opportunity for a buyer who doesn't mind taking on a small project and making the space their own. With single-level living, numerous recent improvements, a convenient location, and motivated sellers, this home is ready for its next owner. Schedule your showing and bring an offer!
- Listing Status:
- Active
- Date Added:
- August 6, 2026
- Data Last Updated:
- November 10, 2026 at 2:36AM
- Listing Office:
- EXP Realty, LLC : 888-519-5113
- MLS ID:
- 1539731

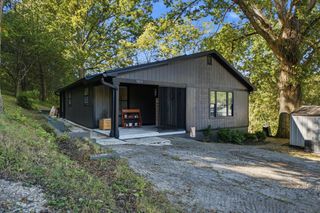
- General: Outbuilding
- Other Structures: Outbuilding
- Parking: Off Street
- Roofing: Shingle
- General: BrickOtherOneSlab
- Originating MLS: Greater Chattanooga REALTORS®
- County: Hamilton
- Zoning: Lot 52 Prairie Heights Pb 27 Pg 83074m C 028
- Fencing: Fenced
- Utilities: Electricity AvailablePhone Available
- Water: Public
- Sewer: Septic Tank
- Source: Greater Chattanooga REALTORS®
This listing courtesy of EXP Realty, LLC
Monthly Payment
- Principal & Interest $
- Property Taxes $
- Home Insurance $
- VA Funding Fee $