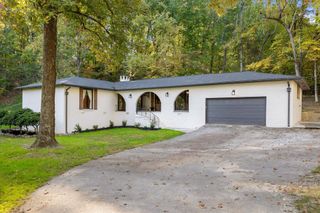
27 Storyvale Lane, Hixson, TN 37343
- 3 beds |
- 2 baths |
- 1,900 sqft
 Single-Family Home
 Built in 2026
 5,663sqft lot
 2 car garage
 $236/sqft
 Listed 11 days ago
Property Description
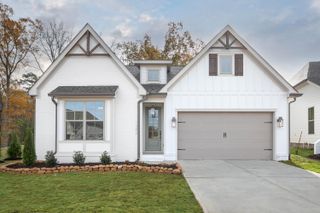
Welcome to the Hunter by GreenTech Homes, where effortless single level living, thoughtful design, and an incredible homesite come together. This three bedroom, two bath home is tucked into a quiet cul de sac on a premium corner lot, complete with a large, flat backyard, peaceful wooded preserve views, and a spacious covered patio. Step inside to a beautiful foyer hallway where two guest bedrooms and a full bath are privately positioned near the front of the home, creating the perfect setup for guests, a home office, or additional living space. Continue into the heart of the home and everything opens up. A large wraparound kitchen with a large kitchen island flows beautifully into the living area, where tall vaulted ceilings and oversized windows create an open and airy feel. Just off the living room, the dining room has its own defined space while still feeling connected to the rest of the home. A convenient mudroom pass through between the garage and kitchen creates the perfect everyday drop zone. The oversized primary suite is tucked away for added privacy and offers plenty of room to create your own retreat. The ensuite features a double vanity, walk in shower, and spacious walk in closet. Out back is where this homesite becomes truly special. Step onto the covered patio and enjoy a large, flat backyard with a green wooded preserve directly behind you. With a premium corner location in a quiet cul de sac, there is plenty of space to entertain, play, or simply relax and enjoy the serenity of the trees. Single level living, a premium cul-de-sac corner homesite, vaulted ceilings, a spacious backyard, wooded preserve views, and a $25,000 incentive make this an opportunity you don't want to miss. Plus, this home can still be customized to your lifestyle and design! Reach out today to schedule a private tour and make this beautiful home yours! Estimated completion April 2027.
- Listing Status:
- Active
- Date Added:
- October 29, 2026
- Data Last Updated:
- November 9, 2026 at 11:36PM
- Listing Office:
- GreenTech Homes LLC : 423-475-6915
- MLS ID:
- 1545392

- General: LightingPrivate Yard
- Style: A-Frame
- Parking: DrivewayGarageGarage Door OpenerGarage Faces Front
- Windows: Double Pane WindowsInsulated WindowsVinyl Frames
- General: Fiber CementOneSlab
- HOA Amenities: LandscapingPark85.0Monthly
- Golf: ParkStreet LightsSidewalks
- Originating MLS: Greater Chattanooga REALTORS®
- County: Hamilton
- Zoning: TBDTbd
- View: Trees/WoodsView
- Utilities: Cable AvailableElectricity ConnectedNatural Gas AvailableSewer ConnectedUnderground UtilitiesWater Connected
- Water: Public
- Sewer: Public Sewer
- Source: Greater Chattanooga REALTORS®
This listing courtesy of GreenTech Homes LLC
Monthly Payment
- Principal & Interest $
- Property Taxes $
- Home Insurance $
- VA Funding Fee $

 New - 3 days ago