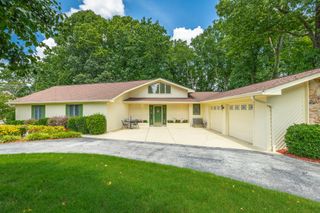
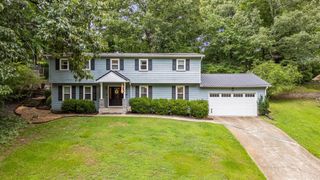
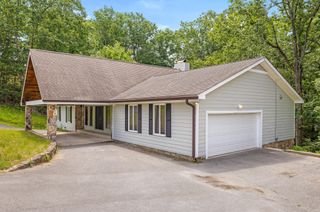
706 Timberwyck Drive, Hixson, TN 37343
- 4 beds |
- 4 baths |
- 3,438 sqft
 Single-Family Home
  Built in 1973
  0.57acre lot
 2 car garage
  $159/sqft
  Listed 18 days ago
Property Description
Luxury Living Without the Luxury Price. Experience refined living in this beautifully re-imagined 4-bedroom, 3.5-bath residence in the heart of Hixson, where sophisticated design meets everyday comfort. Completely renovated from top to bottom, this exceptional home showcases high-end finishes, thoughtful craftsmanship, and custom details throughout. Step inside to discover an inviting open-concept floor plan anchored by a spacious great room with a cozy gas fireplace, creating the perfect setting for both relaxed evenings and effortless entertaining. The designer kitchen is a true showpiece, featuring sleek cabinetry, premium finishes, a touchless smart faucet, a downdraft cooktop vent, a dedicated coffee bar, and abundant workspace for the home chef. The adjoining dining area is highlighted by dramatic floor-to-ceiling accordion glass doors that seamlessly blend indoor and outdoor living. Step onto the expansive deck overlooking the beautifully landscaped, fully fenced backyard--an ideal space for outdoor living and entertaining. Designed with the future in mind, the deck is structurally prepared for a screened porch and prewired for lighting and a ceiling fan. Rich, scratch-resistant bamboo flooring carries you throughout the main level, where you'll find a well-appointed guest suite along with a luxurious Primary Suite designed as a private retreat. The spa-inspired ensuite bath features heated floors, heated towel racks, and upscale finishes that create a true at-home sanctuary. A striking spiral staircase leads to the lower level, offering remarkable flexibility with a spacious family/media room, a dedicated home office, generous storage, and two additional bedrooms, including a second Primary Suite--perfect for multi-generational living, extended guests, or a private retreat. Additional premium features include remote-controlled blinds, ceiling fans, and gas fireplace, a custom garage door, and a convenient dog wash station that pet lovers will appreciate.
- Listing Status:
- Active
- Date Added:
- July 23, 2026
- Data Last Updated:
- August 10, 2026 at 7:18PM
- Listing Office:
- Greater Chattanooga Realty, Keller Williams Realty : 4235981959
- Listing Agent:
- Jay L Hudson : 4235981959
- MLS ID:
- 3305126

- Other Structures: PorchDeck
- Parking: Garage Door OpenerGarage Faces SideDrivewayParking spaces: 2
- Roofing: Other
- General: Three Or More
- Originating MLS: realtrac
- County: Hamilton CountyTN
- Topography: LevelOther
- Zoning: 100B A 006.02
- Utilities: Electricity AvailableNatural Gas AvailableWater Available
- Water: Public
- Sewer: Public Sewer
- Source: realtrac
This listing courtesy of Jay L Hudson , Greater Chattanooga Realty, Keller Williams Realty
Monthly Payment
- Principal & Interest $
- Property Taxes $
- Home Insurance $
- VA Funding Fee $