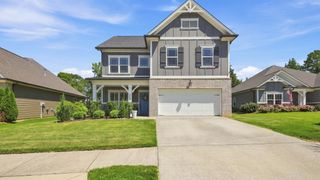
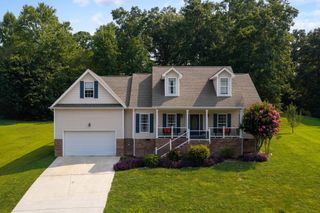
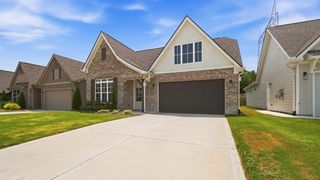
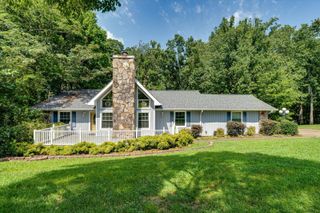
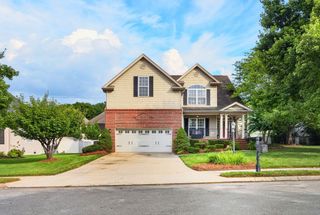
1164 Little Sorrel Road, Hixson, TN 37343
- 4 beds |
- 3 baths |
- 3,131 sqft
 Single-Family Home
  Built in 2017
  9,583sqft lot
 3 car garage
  $158/sqft
  Listed 25 days ago
Property Description
Welcome home to this beautiful 4 bedroom, 2.5 bath home with 3 car garage is located in one of Hixson's most desirable communities! Designed with both comfort and functionality in mind, the heart of the home is the beautifully appointed kitchen, featuring granite countertops, stainless steel appliances, ample cabinetry, coffee bar and plenty of prep space. Designed with entertaining and everyday living in mind, the kitchen flows seamlessly into the informal dining area and spacious living room, creating an inviting open-concept layout where everyone can gather. A separate formal dining room offers additional space for hosting holiday meals, dinner parties, or special occasions. The spacious primary suite, conveniently located on the main level, is a true retreat, featuring two oversized walk-in closets, providing exceptional storage and organization. The luxurious en suite bathroom offers double vanities with abundant counter space, a relaxing soaking tub, a separate walk-in shower, and a private water closet, creating a spa-like atmosphere you'll love coming home to. Also on the main level are a convenient laundry/mudroom and a half bath. Upstairs, you'll find 3 oversized secondary bedrooms with walk-in closets, a versatile loft area, and a spacious bonus room that could easily serve as a fifth bedroom, media room, playroom, or additional family room. Step outside to enjoy the screened in porch overlooking the fenced backyard, perfect for relaxing, entertaining, or enjoying your morning coffee. Located in a sought after Hixson community close to shopping, dining, parks, schools, and major conveniences, this home offers the perfect combination of space, comfort, and location. Don't miss your chance to make this exceptional property your next home!
- Listing Status:
- Pending
- Date Added:
- July 16, 2026
- Data Last Updated:
- August 10, 2026 at 7:38PM
- Listing Office:
- EXP Realty, LLC : 888-519-5113
- MLS ID:
- 1538805

- General: BarBreakfast BarCeiling Fan(s)Crown MoldingCoffered Ceiling(s)Granite CountersHis and Hers ClosetsKitchen IslandOpen FloorplanPantryPrimary DownstairsRecessed LightingSmart ThermostatSoaking TubSound SystemStorageTray Ceiling(s)Walk-In Closet(s)Wired for SoundSeparate ShowerTub/shower ComboEn SuiteSitting AreaSeparate Dining Room
- Appliances: DishwasherElectric Water HeaterFree-Standing Gas RangeMicrowaveOvenRefrigeratorStainless Steel Appliance(s)
- Laundry: Laundry RoomMain Level
- Basement: None
- Flooring: CarpetTileEngineered Hardwood
- A/C: Central AirElectricMulti Units
- Heating: CentralNatural Gas
- Fireplace: Gas LogLiving RoomFireplaceFireplaces: 1
- General: OtherOutbuilding
- Other Structures: Outbuilding
- Parking: DrivewayGarage Faces FrontKitchen Level
- Roofing: Shingle
- General: BrickHardiPlank TypeOtherTwoSlab
- Golf: Street LightsSidewalks
- Originating MLS: Greater Chattanooga REALTORS®
- County: Hamilton
- Zoning: LT 486 STONEWALL FARMS PB 105 PG 17 1 OUT OF 092 063.06 FOR 2017092g K 074
- Fencing: Back YardAluminum
- Utilities: Cable AvailableElectricity ConnectedNatural Gas ConnectedPhone AvailableSewer ConnectedUnderground UtilitiesWater Connected
- Water: Public
- Sewer: Public Sewer
- Source: Greater Chattanooga REALTORS®
This listing courtesy of EXP Realty, LLC
Monthly Payment
- Principal & Interest $
- Property Taxes $
- Home Insurance $
- VA Funding Fee $

 New - 2 days ago