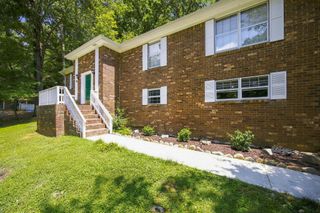
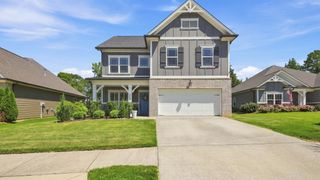
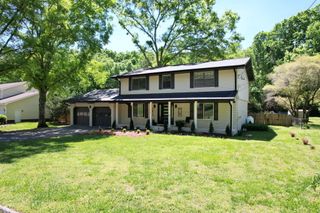
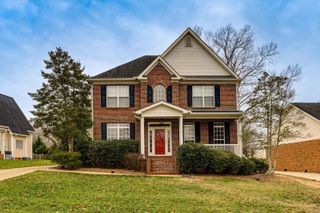
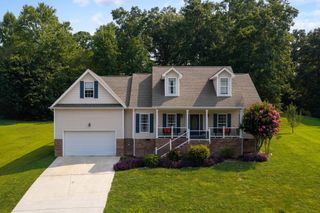
7162 Houser Ridge Lane, Hixson, TN 37343
- 4 beds |
- 3 baths |
- 2,909 sqft
 Single-Family Home
  Built in 2004
  9,583sqft lot
 2 car garage
  $169/sqft
  Listed 16 days ago
Property Description
Welcome to this beautiful home located in the desirable Stonewall Farms Subdivision. This spacious property offers three bedrooms upstairs, including a bonus room, with the primary suite conveniently located on the main level, along with two full bathrooms and one half bathroom. Hardwood flooring flows throughout the living room, dining room, kitchen, and foyer, creating a warm and inviting atmosphere. The impressive great room features soaring cathedral ceilings, an open balcony above, and a gas fireplace. The home is also plumbed for a central vacuum system and includes a finished bonus room that provides flexible space for an office, playroom, media room, or additional living area. Step outside onto the screened rear porch overlooking the backyard oasis. The gorgeous above ground pool is surrounded by tropical banana trees, while the backyard firepit and a hot tub offer other inviting spaces to gather, relax, and entertain. This outdoor setting is perfect for enjoying warm summer days and cozy evenings with family and friends. NOTE: All pool equipment conveys with the property. Blink cameras: backyard, garage, and doorbell do not convey with the property
- Listing Status:
- Active
- Date Added:
- July 26, 2026
- Data Last Updated:
- August 10, 2026 at 7:38PM
- Listing Office:
- Keller Williams Realty : 423-664-1900
- MLS ID:
- 1539478

- General: Fire Pit
- Other Structures: None
- Pool: Above Ground
- Parking: ConcreteDrivewayGarage Door OpenerGarage Faces Front
- Roofing: Shingle
- General: BrickVinyl Siding2Block
- Road/Access: AsphaltPaved
- Golf: Sidewalks
- Originating MLS: Greater Chattanooga REALTORS®
- County: Hamilton
- Zoning: Lt 9 Stonewall Farm Sub Pb72 Pg176 Out Of 92-63 For 2004092g A 006
- Fencing: Wood
- Utilities: Natural Gas AvailableNatural Gas ConnectedSewer ConnectedSewer Not AvailableUnderground UtilitiesWater ConnectedWater Not Available
- Water: Public
- Sewer: Public Sewer
- Source: Greater Chattanooga REALTORS®
This listing courtesy of Keller Williams Realty
Monthly Payment
- Principal & Interest $
- Property Taxes $
- Home Insurance $
- VA Funding Fee $

 New - 2 days ago