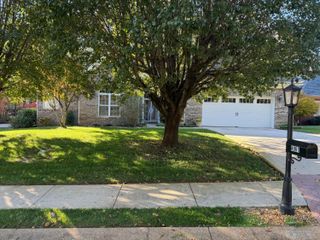
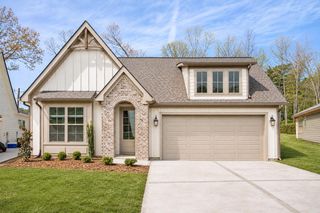
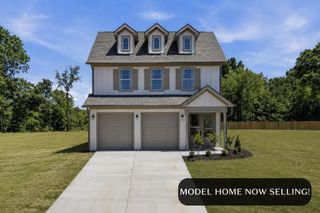
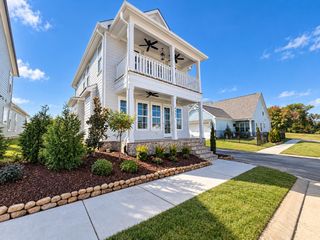
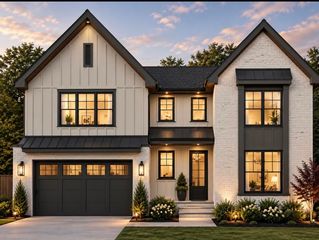
7104 Paxton Circle, Hixson, TN 37343
- 4 beds |
- 4 baths |
- 2,595 sqft
 Single-Family Home
 Built in 2025
 0.26acre lot
 2 car garage
 $250/sqft
 Listed 1 month ago
Property Description
Welcome to your dream home in the highly sought-after Paxton Point subdivision! This stunning new construction blends style, function, and comfort in all the right ways. Offering 4 spacious bedrooms—including a main-level primary suite and a second en suite upstairs—this layout provides ideal flexibility for a variety of lifestyles. Step inside to find beautiful hardwood floors and a bright, open-concept living space perfect for entertaining. The gourmet kitchen is a showstopper, complete with custom cabinetry, high-end appliances, and a large island that invites gathering. Plus! A butlers pantry/coffee bar! You'll also love the 3.5 well-appointed bathrooms, generous storage, and thoughtful extras like the butler's pantry/coffee bar. Finishing touches have been completed, so trust us, this one's worth seeing in person. Plus, with a community pool and 14 acres of scenic walking trails opening this spring/summer, now is the perfect time to make your move. Don't miss your chance to live in one of Hixson's most desirable neighborhoods. Schedule your private tour today!
- Listing Status:
- Active
- Date Added:
- October 1, 2026
- Data Last Updated:
- November 10, 2026 at 4:36AM
- Listing Office:
- Signature Real Estate, LLC : 615-417-1395
- MLS ID:
- 1543581

- General: Rain Gutters
- Style: Contemporary
- Parking: DrivewayGarageGarage Door OpenerPavedGarage Faces Front
- Roofing: Shingle
- Windows: Aluminum FramesDouble Pane Windows
- General: BrickCement Siding2BlockBrick/Mortar
- Road/Access: City Street
- HOA Amenities: Jogging PathLandscapingTrail(s)600.0Annually
- Golf: Pool
- Originating MLS: Greater Chattanooga REALTORS®
- County: Hamilton
- Zoning: Lt 79 Paxton Pointe Phase 2 Pb 130 Pg 25 Out Of 083 049 For 2024083o F 029
- Utilities: Cable AvailableElectricity ConnectedNatural Gas ConnectedPhone AvailableSewer ConnectedUnderground UtilitiesWater Connected
- Water: Public
- Sewer: Public Sewer
- Source: Greater Chattanooga REALTORS®
This listing courtesy of Signature Real Estate, LLC
Monthly Payment
- Principal & Interest $
- Property Taxes $
- Home Insurance $
- VA Funding Fee $

 New - 3 days ago