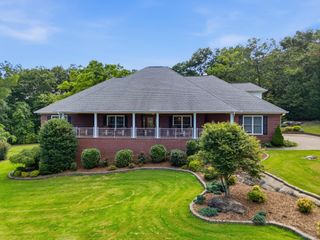
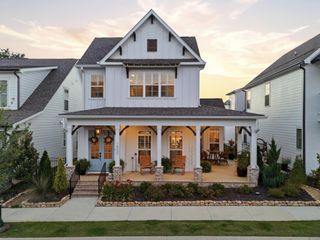
8420 Quarles Lane, Hixson, TN 37343
- 4 beds |
- 4 baths |
- 3,429 sqft
 Single-Family Home
  Built in 2022
  1acre lot
 2 car garage
  $248/sqft
  Listed 1 month ago
Property Description
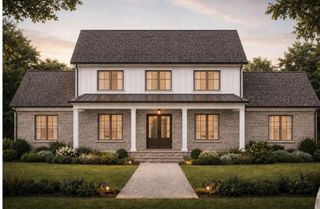
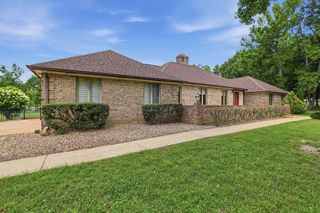
Welcome to Your Private Family Oasis in Hixson. Discover an exceptional home in one of Hamilton County's most desirable, single street neighborhoods -- a true sanctuary where space, privacy, and effortless luxury come together for the way you and your family actually live. Location & Lifestyle: Nestled in the north end of Hamilton County, Tennessee, this residence offers a rare blend of seclusion and convenience. Enjoy significantly lower personal property taxes and outstanding fire protection (ISO Class 2 rating -- top 1% in the state), which translates into remarkably affordable homeowners insurance. You're minutes from Chattanooga Airport, vibrant downtown Chattanooga, the North Shore, world-class golf, and the sparkling waters of Chickamauga Lake. Everyday conveniences -- grocery stores, restaurants, shopping, and big-box retailers -- are all less than 10 minutes away. Timeless Design & Effortless Flow: Step inside to soaring 10-foot ceilings, generous millwork, and walls of natural light that create an open, airy atmosphere perfect for both grand entertaining and relaxed family living. The dramatic two-story family room, anchored by a stunning stone fireplace, flows seamlessly into an upgraded chef's kitchen and dining area -- the true heart of the home. Kitchen: Equipped with premium KitchenAid appliances, including a six-burner cooktop , oversized island, quartz counter tops and double ovens, this kitchen is built for serious cooks and effortless hosting. Soft neutral tones and clean lines complement any style -- from classic traditional to sleek contemporary -- making it a joy to create memories around the island. Private Bedroom Suites & Flexible Living A thoughtful main-level split-bedroom plan delivers privacy and convenience: the luxurious primary suite on one wing, a generous guest suite on the other. The walls of the primary bedroom were installed with extra insulation to ensure quiet for slumber and day sleepers. Upstairs you'll find two additional bedrooms, a spacious bonus room/loft with a large closet (easily converted to a fifth bedroom), and two full baths. Downstairs, the walk-out basement with plumbing rough-in for a future bath offers endless possibilities -- a kids' play zone, home theater, gym, wine cellar, or additional living space to grow with your family for years to come. Exceptional Outdoor Living: This is where the home truly shines. Step out to a large screened and covered porch overlooking a beautifully landscaped, fully fenced backyard framed by mature trees for privacy. A sparkling HEATED and CHILLED pool, and expansive pool deck invite year-round enjoyment, while the gently sloping lawn is ideal for children to run, play, and explore safely. Every detail supports low-maintenance luxury -- so you spend less time maintaining and more time making memories with your family. This distinguished residence delivers the perfect balance: light-filled, sophisticated spaces you can enjoy today and abundant room to grow tomorrow. A rare opportunity for the discerning family seeking privacy, lifestyle, and lasting value in one of Tennessee's most sought-after communities. The home emphasizes light, airy spaces, functionality, and low-maintenance luxury living with room live today and grow tomorrow.
- Listing Status:
- Pending
- Date Added:
- July 6, 2026
- Data Last Updated:
- August 10, 2026 at 9:36PM
- Listing Office:
- Real Estate Partners Chattanooga LLC : 423-362-8333
- MLS ID:
- 1537743

- General: Ceiling Fan(s)Crown MoldingCoffered Ceiling(s)Double VanityEntrance FoyerEat-in KitchenGranite CountersHigh CeilingsHis and Hers ClosetsHigh Speed InternetIn-Law FloorplanKitchen IslandOpen FloorplanPrimary DownstairsRecessed LightingSoaking TubTray Ceiling(s)Vaulted Ceiling(s)Walk-In Closet(s)Double ShowerSeparate ShowerTub/shower ComboEn SuiteBreakfast NookSeparate Dining RoomPlumbedSplit Bedrooms
- Appliances: Built-In Electric OvenCooktopDisposalDishwasherExhaust FanElectric Water HeaterGas CooktopGas RangeMicrowaveOvenRange HoodSelf Cleaning OvenStainless Steel Appliance(s)Vented Exhaust FanWater HeaterWall Oven
- Laundry: Electric Dryer HookupGas Dryer HookupLaundry RoomMain LevelWasher Hookup
- Basement: FullUnfinished
- Flooring: CarpetHardwoodTileEngineered Hardwood
- A/C: ElectricMulti Units
- Heating: CentralForced AirNatural Gas
- Fireplace: Gas LogGreat RoomStoneVentlessFireplaceFireplaces: 1
- Eco/Green Feature: DoorsWater HeaterWindows
- General: Private YardRain Gutters
- Style: Contemporary
- Pool: FencedFilteredIn GroundOutdoor Pool
- Parking: ConcreteDrivewayGarageGarage Door OpenerOff StreetPavedGarage Faces FrontKitchen Level
- Roofing: AsphaltShingle
- Windows: BlindsDouble Pane WindowsENERGY STAR Qualified WindowsInsulated WindowsPlantation ShuttersVinyl Frames
- General: BrickStoneFiber Cement2Concrete Perimeter
- Road/Access: County Road
- HOA Amenities: Maintenance Grounds350.0Annually
- Originating MLS: Greater Chattanooga REALTORS®
- County: Hamilton
- Zoning: LT 5 TURNBERRY FARMS SUB PB 111 PG 108 OUT OF 074P A 036 FOR 2018074p F 005
- Fencing: Back YardFencedFullVinylAluminum
- Utilities: Cable AvailableCable ConnectedElectricity AvailableElectricity ConnectedNatural Gas AvailableNatural Gas ConnectedSewer Not AvailableUnderground UtilitiesWater AvailableWater Connected
- Water: Public
- Sewer: Septic Tank
- Source: Greater Chattanooga REALTORS®
This listing courtesy of Real Estate Partners Chattanooga LLC
Monthly Payment
- Principal & Interest $
- Property Taxes $
- Home Insurance $
- VA Funding Fee $