116 Emma Ln, Hohenwald, TN 38462
- 3 beds |
- 3 baths |
- 1,870 sqft
 Single-Family Home
 Built in 2022
 2.4acre lot
 —— car garage
 $206/sqft
 Listed 1 month ago
Property Description
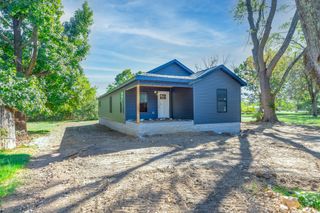
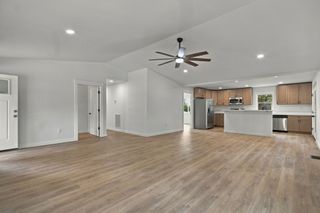
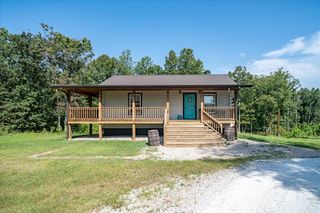
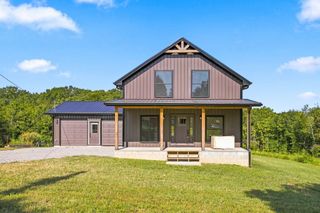
Welcome to your Homesteader’s Paradise! Enjoy 2.4 unrestricted acres just outside Hohenwald city limits with this 2022-built, 1,850 sq ft barndominium blending modern farmhouse style and country freedom. The fully fenced property features fragrant wild honeysuckle and room for gardening, animals, entertaining, and outdoor living. Inside are 3 bedrooms, 2.5 baths, an open floor plan, abundant natural light, and modern finishes. The kitchen boasts quartz countertops, a large island with ample cabinetry, floating shelves, and a separate pantry. Natural gas serves the cooktop and tankless water heater. USB outlets are throughout. The main-level primary suite offers a walk-in closet and beautiful bath. The spacious laundry room has abundant cabinetry, and a cozy reading nook includes under-stair storage. Upstairs, a versatile room features a secret bookcase opening to extra storage; wardrobes remain. The back portion offers potential for a guest suite, office, adult living area, or multigenerational space, with its own bathroom and convenient entrance/exit. Outdoor amenities include a 15x15 metal shop on concrete, a 50x50 dog pen with insulated kennel on concrete, and a 25x12 concrete pad ready for a single-car garage or future addition. Enjoy a 12x20 gazebo, raised garden beds, a chicken coop/run designed to separate birds, fruit trees, blueberries, and elderberries. The land perked for 4 bedrooms; a 3-bedroom septic system was installed at the owners’ request. No restrictions! Photos of the entire building process are available. FINANCING INCENTIVES: Ask your lender about USDA financing with up to 100% financing for qualified buyers, subject to borrower, lender, and property eligibility. A 1% lender credit is offered with preferred lender The K&A Group at Primis. Contact Austin Swayze at 615-971-1004 for details.
- Listing Status:
- Active
- Date Added:
- October 2, 2026
- Data Last Updated:
- November 10, 2026 at 8:20PM
- Listing Office:
- Keller Williams Realty - Murfreesboro : 6158121528
- Listing Agent:
- Sharon Boykin : 6158121528
- MLS ID:
- 3603471

- Style: Barndominium
- Other Structures: PatioCovered
- Parking: GravelParking spaces: 4
- Roofing: Metal
- General: Two
- Originating MLS: realtrac
- County: Lewis CountyTN
- Topography: ClearedLevel
- Zoning: 053 02634 000
- Fencing: Full
- Utilities: Electricity AvailableWater Available
- Water: Private
- Sewer: Private Sewer
- Source: realtrac
This listing courtesy of Sharon Boykin , Keller Williams Realty - Murfreesboro
Monthly Payment
- Principal & Interest $
- Property Taxes $
- Home Insurance $
- VA Funding Fee $