119 Pondview Dr, Hohenwald, TN 38462
- 3 beds |
- 3 baths |
- 1,729 sqft
 Single-Family Home
 Built in 2026
 2.46acre lot
 2 car garage
 $226/sqft
 Listed 3 months ago
Property Description
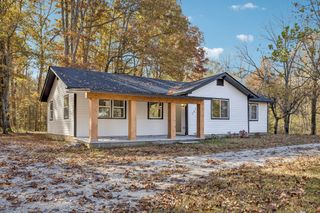
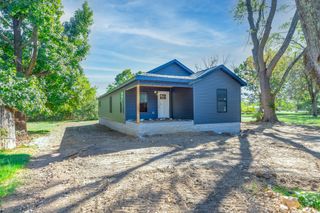
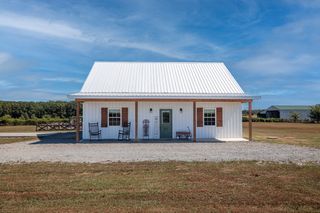
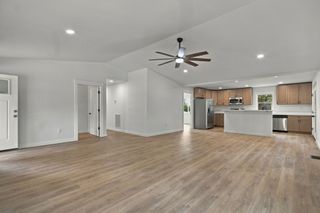
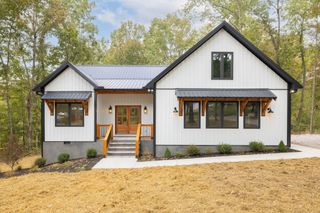
Experience relaxed country living in Hohenwald with this newly constructed home situated on 2.46 acres at the end of a quiet dead-end street. Bordered by a mature treeline along the back, the property offers a tucked-away setting with plenty of room to enjoy the outdoors. This well-appointed home features 3 bedrooms, 2.5 baths, a generous bonus room, and a 2-car attached garage, all complemented by a thoughtfully planned open layout. Vaulted ceilings and oversized windows create a bright, airy interior while bringing the surrounding landscape into view. The kitchen is finished with crisp white cabinetry, brass hardware, quartz countertops, stainless steel appliances including the refrigerator, and an oversized island providing additional seating and workspace. Genuine white oak hardwood flooring extends throughout the home, adding warmth and character. The main-level primary suite features a tiled walk-in shower and roomy walk-in closet with wood shelving and a dedicated shoe rack. Upstairs offers two additional bedrooms, a full bath with tub/shower combination, and a sizable bonus room ideal for a home office, media room, playroom, or additional living space. Other notable features include a convenient main-level half bath, oversized laundry room with tile flooring, encapsulated crawl space, covered rocking-chair front porch, city water, MLEC internet, six mini-split units for efficient zoned heating and cooling, and a 1-year home warranty. Located approximately 45 minutes from Columbia and 50 minutes from Spring Hill, this property delivers acreage, modern finishes, and everyday functionality. Schedule your showing and see all this distinctive new home has to offer!
- Listing Status:
- Active
- Date Added:
- August 11, 2026
- Data Last Updated:
- November 10, 2026 at 8:20PM
- Listing Office:
- Land of The South Realty : 9316287866
- Listing Agent:
- Jeanine Higgins : 9316287866
- MLS ID:
- 3508230

- Other Structures: PorchCovered
- Parking: Garage Door OpenerAttachedParking spaces: 2
- Roofing: Metal
- General: One
- Originating MLS: realtrac
- County: Lewis CountyTN
- Zoning: 041L A 01300 000
- Utilities: Electricity AvailableWater Available
- Water: Public
- Sewer: Septic Tank
- Source: realtrac
This listing courtesy of Jeanine Higgins , Land of The South Realty
Monthly Payment
- Principal & Interest $
- Property Taxes $
- Home Insurance $
- VA Funding Fee $