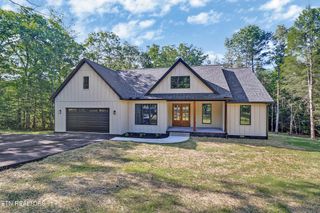
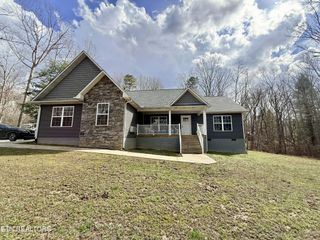
68 Buffalo Cove Lane, Jamestown, TN 38556
- 3 beds |
- 3 baths |
- 2,028 sqft
 Single-Family Home
  Built in 2021
  5.37acre lot
 2 car garage
  $246/sqft
  Listed 14 days ago
Property Description
Escape to your own private retreat nestled among the trees on 5.37± acres, offering the perfect blend of privacy and convenience just minutes from town and everyday amenities. This spacious 3-bedroom, 3-bath home features an open-concept floor plan with soaring cathedral ceilings, gleaming floors, and beautiful custom cabinetry accented with stone. The large island provides the perfect gathering space for family and friends. The primary suite offers a peaceful retreat with a walk-in closet, double vanities, and a tiled walk-in shower. Two additional bedrooms and a full bath are conveniently located on the main level. The finished walk-out basement adds even more living space with a full bath, a large bonus/game room, and an additional flex room that can be used as an office, home gym, hobby room, or whatever best suits your needs. Step outside to enjoy the covered front and back porches, where you can relax and watch the abundant wildlife pass by. A detached 2-car garage/workshop provides plenty of room for vehicles, storage, or projects. If you've been searching for a home that offers space, privacy, and room to grow, this one is a must-see!
- Listing Status:
- Active
- Date Added:
- July 30, 2026
- Data Last Updated:
- August 12, 2026 at 4:20AM
- Listing Office:
- Home Touch Realty : 9312653461
- Listing Agent:
- Rhonda Darrow : 9312653461
- MLS ID:
- 3312500

- Style: Traditional
- Other Structures: PorchDeckCovered
- Parking: Parking spaces: 2
- General: Two
- HOA Amenities: 242.0Annually
- Originating MLS: realtrac
- County: Fentress CountyTN
- Topography: PrivateWoodedRolling Slope
- Zoning: 084 02008 000
- Utilities: Electricity AvailableWater Available
- Water: Public
- Sewer: Septic Tank
- Source: realtrac
This listing courtesy of Rhonda Darrow , Home Touch Realty
Monthly Payment
- Principal & Interest $
- Property Taxes $
- Home Insurance $
- VA Funding Fee $