1452 Model Farm Rd, Jamestown, TN 38556
- 3 beds |
- 2 baths |
- 1,817 sqft
 Single-Family Home
  Built in 2026
  3.4acre lot
 2 car garage
  $275/sqft
  Listed 2 months ago
Property Description
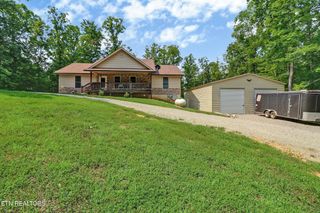
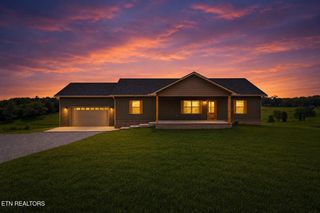
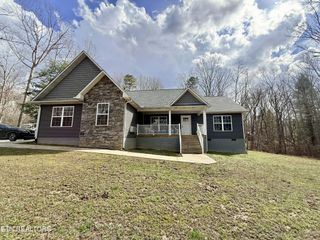
Custom-Built New Construction | 3 Bedrooms (plus an office)home that sets on 3.4 beautiful acres. Experience the perfect blend of modern comfort and East Tennessee charm in this beautifully crafted custom-built home located just minutes from Jamestown and the world-renowned Big South Fork National River and Recreation Area. Offering 1,817 square feet, this thoughtfully designed home features 3 bedrooms, 2 bathrooms, providing ample space for family living, remote work, and entertaining. The open-concept floor plan showcases a spacious great room flowing seamlessly into the dining area and well-appointed kitchen complete with abundant cabinetry, pantry storage, and functional workspace. The private primary suite offers a relaxing retreat with a large walk-in closet and an ensuite bath featuring double vanities, a soaking tub, and separate shower. Three additional bedrooms, a full guest bath, convenient half bath, and large laundry room add to the home's practicality and appeal. Enjoy peaceful mornings and relaxing evenings from the covered front porch while taking in the beauty of the surrounding Tennessee countryside. Conveniently located near hiking trails, horseback riding, kayaking, and endless outdoor recreation, this exceptional property combines quality craftsmanship, modern amenities, and an unbeatable location near Big South Fork. Buyer to verify all information and measurements in order to make an informed offer.
- Listing Status:
- Active
- Date Added:
- May 19, 2026
- Data Last Updated:
- August 12, 2026 at 5:21AM
- Listing Office:
- Crye-Leike Brown Executive Realty : 9317522793
- Listing Agent:
- Todd Stephens : 9312605164
- MLS ID:
- 3216265

- Style: Traditional
- Other Structures: PorchCovered
- Parking: AttachedParking spaces: 2
- General: One
- Originating MLS: realtrac
- County: Fentress CountyTN
- Topography: Other
- Zoning: 086 08409 000
- Utilities: Electricity AvailableWater Available
- Water: Public
- Sewer: Septic Tank
- Source: realtrac
This listing courtesy of Todd Stephens , Crye-Leike Brown Executive Realty
Monthly Payment
- Principal & Interest $
- Property Taxes $
- Home Insurance $
- VA Funding Fee $