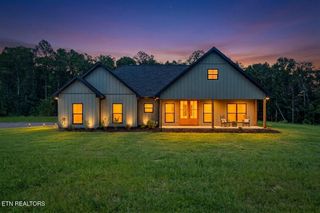
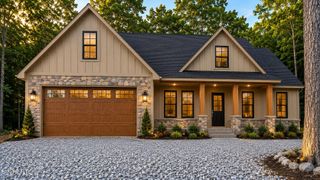
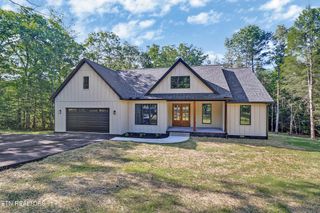
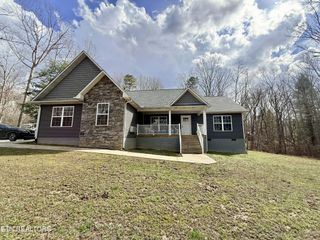
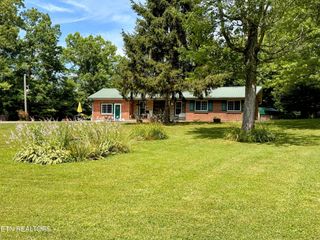
934 Allardt Hwy, Jamestown, TN 38556
- 3 beds |
- 3 baths |
- 1,620 sqft
 Single-Family Home
  Built in 2026
  1.5acre lot
 4 car garage
  $284/sqft
  Listed 1 month ago
Property Description
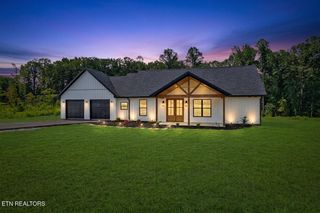
NEW CONSTRUCTION in Jamestown, TN! Escape city traffic and enjoy peaceful country living. Brand New 3 bedroom, 3 bath Tennesee home located at 934 Allardt Hwy. Offering a perfect blend of high-end finishes and functional design, this property represents a fantastic opportunity for buyers seeking modern, maintenance-free living on 1.50 pristine acres near town. Country Living! Key Features Focus: High-End Kitchen: Quartz countertops, custom cabinetry, center island, and new stainless steel appliances. Luxury Primary Suite: Spa-like bathroom with custom tile walk-in shower and walk-in closets. Car Enthusiast's Dream: A 2-car attached garage PLUS a full basement featuring an additional 2-car garage for unprecedented storage/workshop potential. In a competitive market, turn-key homes with acreage and this level of garage capability are rare. Buyer to verify all information and measurements to make an informed purchase. 1-year builder's warranty! Call Today for details!
- Listing Status:
- Active
- Date Added:
- July 10, 2026
- Data Last Updated:
- August 12, 2026 at 5:21AM
- Listing Office:
- Mitchell Real Estate & Auction LLC : 9318799149
- Listing Agent:
- Lisa Ann Garrett : 9318799149
- MLS ID:
- 3269990

- Style: Traditional
- Other Structures: PorchDeckCovered
- Parking: Garage Faces RearParking spaces: 4
- General: Three Or More
- Originating MLS: realtrac
- County: Fentress CountyTN
- Topography: Other
- Utilities: Electricity AvailableWater Available
- Water: Public
- Sewer: Septic Tank
- Source: realtrac
This listing courtesy of Lisa Ann Garrett , Mitchell Real Estate & Auction LLC
Monthly Payment
- Principal & Interest $
- Property Taxes $
- Home Insurance $
- VA Funding Fee $

 New - 1 day ago