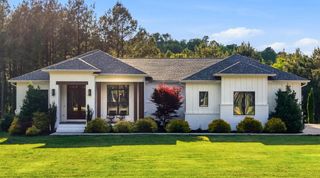
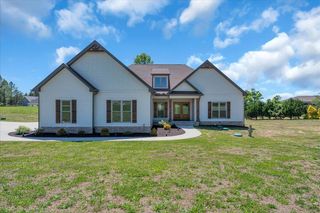
290 Wilderness Drive, Jasper, TN 37347
- 3 beds |
- 3 baths |
- 2,339 sqft
 Single-Family Home
  Built in 2024
  1.46acre lot
 3 car garage
  $357/sqft
  Listed 1 month ago
Property Description
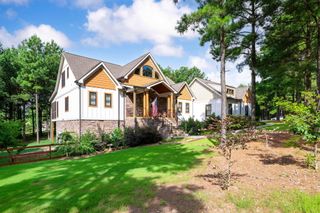
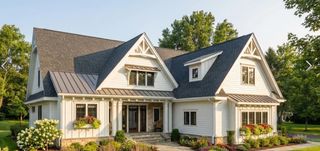
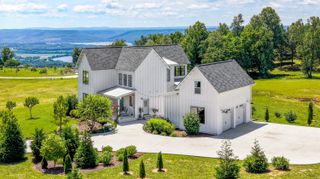
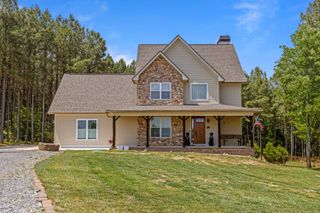
Welcome to this exceptional 2024-built home in Jasper Highlands, where thoughtful design, quality craftsmanship, and modern comfort come together in a stunning mountain community setting. Offering 2,339 square feet, 3 bedrooms, and 3 full baths, this beautifully appointed residence features an open-concept floor plan with upscale finishes throughout. Car enthusiasts, hobbyists, and those needing extra storage will appreciate the oversized 26-foot deep three-car garage featuring upgraded 9' x 8' garage doors, plus an additional 9' x 26' conditioned workshop. The spacious great room centers around a gas log fireplace with a recessed TV box above and flows seamlessly into the gourmet kitchen, complete with KitchenAid appliances, a five-burner propane cooktop, decorative wood vent hood, granite countertops, custom island bookshelf cabinetry, pendant lighting, and a walk-in pantry with its own sink and water supply. The pass through door from the garage to the pantry provides added convenience for moving items from the car after grocery trips. Upgraded luxury vinyl plank flooring extends throughout the home, complemented by Craftsman-style interior doors and thoughtful details such as pocket doors in the laundry room and primary closet. The primary suite offers a private retreat, while ceiling fans in the great room and all bedrooms provide year-round comfort. An upgraded HVAC system, instant hot water at the kitchen sink, and an encapsulated crawl space with dehumidifier enhance efficiency and convenience. Outdoor living is equally impressive with a vaulted 20' x 12' concrete-covered rear porch, professionally landscaped grounds, fenced backyard, and concrete driveway and hardscape. Additional features include a mahogany front door, exterior coach lighting above garage doors, and a dedicated electrical hookup with GFI breaker for a future hot tub. This meticulously designed home offers the perfect blend of luxury, functionality, and low-maintenance living in one of Tennessee's premier gated mountain communities.
- Listing Status:
- Active
- Date Added:
- July 2, 2026
- Data Last Updated:
- August 11, 2026 at 1:36AM
- Listing Office:
- RE/MAX Properties : 423-894-2900
- MLS ID:
- 1537972

- General: LightingRain GuttersWorkshop
- Style: Ranch
- Other Structures: Workshop
- Pool: AssociationCommunity
- Parking: DrivewayGarageGarage Door OpenerPavedGarage Faces SideKitchen Level
- Roofing: Shingle
- Windows: Insulated WindowsVinyl Frames
- General: HardiPlank Type1BlockPermanentStone
- Road/Access: Private Road
- HOA Amenities: Basketball CourtDog ParkFitness CenterGatedJogging PathLandscapingMaintenance GroundsManagementMeeting RoomParkPicnic AreaPlaygroundParkingPoolParty RoomPond SeasonalPond Year RoundRecreation FacilitiesRecreation RoomSnow RemovalTennis Court(s)Trail(s)Maintenance GroundsSnow Removal2775.0Annually
- Golf: ClubhouseFishingFitness CenterGatedParkPlaygroundPoolRestaurantTennis Court(s)PondPickleball
- Originating MLS: Greater Chattanooga REALTORS®
- County: Marion
- Zoning: Jasper Highlands 2-B/77108 013.37
- Fencing: Back YardWood
- Utilities: Cable ConnectedElectricity ConnectedNatural Gas Not AvailablePhone ConnectedPropaneSewer Not AvailableUnderground UtilitiesWater Connected
- Water: Public
- Sewer: Septic Tank
- Source: Greater Chattanooga REALTORS®
This listing courtesy of RE/MAX Properties
Monthly Payment
- Principal & Interest $
- Property Taxes $
- Home Insurance $
- VA Funding Fee $