
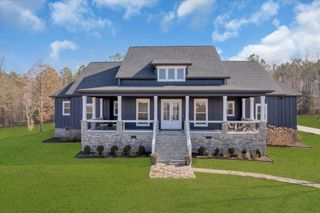
365 Lookout View Drive, Jasper, TN 37347
- 3 beds |
- 4 baths |
- 2,722 sqft
 Single-Family Home
  Built in 2018
  1.02acre lot
 2 car garage
  $330/sqft
  Listed 26 days ago
Property Description
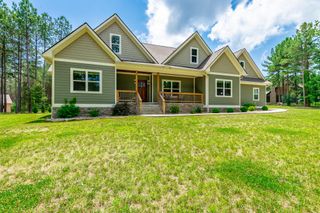
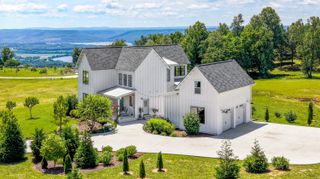
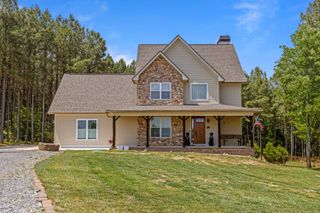
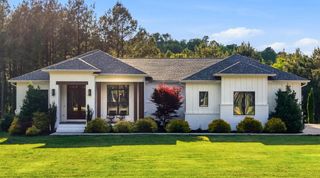
Welcome to 365 Lookout View, a custom mountain home tucked away on more than an acre of wooded privacy inside the gated Jasper Highlands community. The design centers around an open, easy-flow layout that balances comfortable everyday living with quality finishes and details. The main living space makes a statement with vaulted wood ceilings, a floor-to-ceiling stone fireplace, and large windows framing the surrounding trees. The kitchen sits at the heart of the home with a large island, bar seating, and upgraded surfaces and fixtures that work just as well for casual meals as for entertaining a crowd. The primary bedroom on the main level is set up as a true owner's suite, offering two walk-in closets and a bath with double vanities, a soaking tub, and an oversized tiled shower. From the bedroom, you step directly onto a screened porch that functions as a private outdoor sitting room. Upstairs, each of the two additional bedrooms has its own walk-in closet and private bath, giving family or guests plenty of space. A loft area opens to the living room below and looks out through the high windows to treetop views, adding another relaxed spot to read or lounge. Outdoor living is a major feature here. Off the living room, a deep covered deck with a stone fireplace extends the main gathering area outdoors and can be used in every season. A separate family room at the back of the home is lined with windows and takes in more wooded views, reinforcing the quiet setting. Practical touches include a tall 13' x 32' crawl space with double doors that works well for storage or a workshop, a central vacuum system with ports on both levels and in the garage, an included home warranty, and a two-car garage fitted with decorative aluminum doors.
- Listing Status:
- Active
- Date Added:
- July 17, 2026
- Data Last Updated:
- August 11, 2026 at 1:36AM
- Listing Office:
- Keller Williams Realty : 423-664-1900
- MLS ID:
- 1538795

- General: None
- Pool: Community
- Parking: BasementGarage Door OpenerKitchen Level
- Roofing: Shingle
- Windows: Insulated Windows
- General: OtherStoneTwoBlock
- HOA Amenities: 1308.0Annually
- Golf: ClubhousePlaygroundSidewalksTennis Court(s)Pond
- Originating MLS: Greater Chattanooga REALTORS®
- County: Marion
- Zoning: Qc 448-313108 016.93
- View: Mountain(s)OtherView
- Fencing: Fenced
- Utilities: Cable AvailableElectricity AvailablePhone AvailableUnderground Utilities
- Water: Public
- Sewer: Septic Tank
- Source: Greater Chattanooga REALTORS®
This listing courtesy of Keller Williams Realty
Monthly Payment
- Principal & Interest $
- Property Taxes $
- Home Insurance $
- VA Funding Fee $