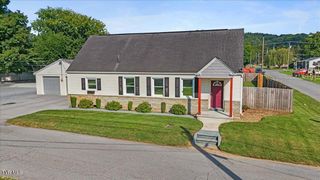
106 Margo Drive, Johnson City, TN 37601
- 3 beds |
- 2 baths |
- 2,065 sqft
 Single-Family Home
  Built in 1989
  0.62acre lot
 3 car garage
  $193/sqft
  Listed 2 months ago
Property Description
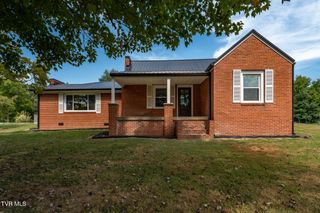
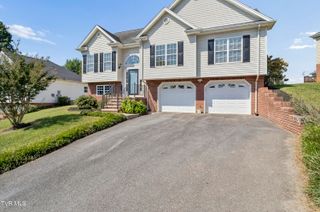
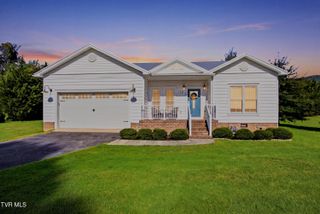
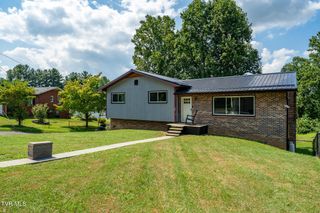
MOTIVATED TO SELL!!! MAJOR PRICE IMPROVEMENT! From the moment you arrive, you'll appreciate the exceptional care and pride of ownership that shine throughout this beautifully maintained home. A welcoming wraparound porch, lush landscaping, and a peaceful setting create outstanding curb appeal. Inside, you'll find a thoughtfully designed floor plan with timeless character. The charming kitchen and dining area flow seamlessly from the main living space, while the attached two-car garage provides convenient, direct access for unloading groceries and everyday living. Upstairs, relax in the inviting living room featuring a cozy fireplace. The spacious primary suite offers a generous walk-in closet and a private balcony--the perfect place to enjoy your morning coffee or unwind in the evening. A second bedroom with a large closet and a dual-access bathroom, conveniently accessible to both the primary suite and hallway, complete the upper level. The finished lower level provides exceptional flexibility with a comfortable den centered around a second fireplace. This space also boasts a large bathroom with a tub/shower combination, an oversized vanity, and a spacious third bedroom with double closets. The laundry room includes abundant storage, a utility sink, and a built-in ironing board. With its versatile layout, the lower level could easily serve as an in-law suite or private guest quarters. Outside, the amenities continue with a detached garage/workshop that's perfect for hobbyists, craftsmen, or anyone needing extra workspace and storage. Combining comfort, functionality, and an unbeatable West End location, this home is ready to welcome its next owners! Schedule your showing today! THIS 1-OWNER HOME IS A MUST-SEE!
- Listing Status:
- Active
- Date Added:
- September 17, 2026
- Data Last Updated:
- September 24, 2026 at 4:40PM
- Listing Office:
- Collins & Co. Realtors & Auctioneers : 423-543-5741
- Listing Agent:
- Libby Stout Hoilman : 423-547-2740
- MLS ID:
- 9997850
- General: BalconyGarage(s)Second GarageWorkshop
- Style: Split Level
- Parking: AsphaltDrivewayGarage Door Opener
- Roofing: Shingle
- Windows: Double Pane Windows
- General: BrickWood SidingTri-Level
- Originating MLS: Tennessee/Virginia Regional MLS
- County: Carter
- Zoning: Residential056j D 01800 000
- Water: Public
- Sewer: Septic Tank
- Source: Tennessee/Virginia Regional MLS
This listing courtesy of Libby Stout Hoilman , Collins & Co. Realtors & Auctioneers
Monthly Payment
- Principal & Interest $
- Property Taxes $
- Home Insurance $
- VA Funding Fee $

 New - 2 days ago