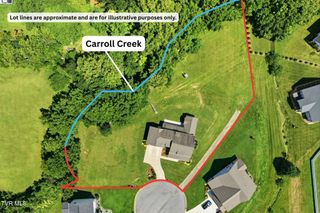
109 Countryside Drive, Johnson City, TN 37604
- 5 beds |
- 4 baths |
- 3,567 sqft
 Single-Family Home
  Built in 2017
  0.36acre lot
 2 car garage
  $252/sqft
  Listed 16 days ago
Property Description
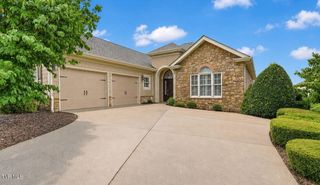
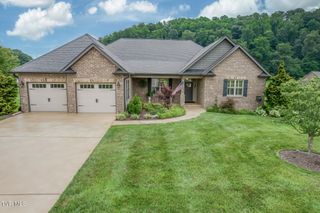
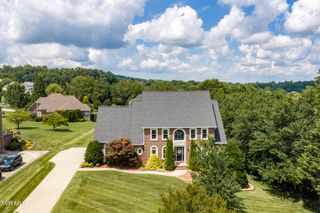
Looking for a home that has 5 bedrooms and 3.5 baths over 3500 sq/ft in Johnson City and city school zoned? Come and tour 109 Countryside Drive located in Sawyers Pond! This family plan home offers a main level primary suite as well as 4 large bedrooms upstairs that are right off of the large upstairs sitting room area, 2 bedrooms having a Jack & Jill bathroom to share while the other 2 bedrooms share the 3rd full bathroom upstairs! The primary bedroom is on the main level with a walk-in closet and laundry on the main. The open concept from the kitchen to the family room and also to the outdoor patio is great for hosting guests or just cooking while the kids are doing their homework at the large kitchen island! The hidden walk in pantry is behind the kitchen cabinets for extra food storage! This move-in-ready property has been thoughtfully refreshed from top to bottom. Fresh interior and exterior paint throughout, along with all-new lighting fixtures inside and out, give the home a bright, modern feel. The upstairs offers brand-new flooring in every room. The kitchen and bathrooms feature two updated vanities, and custom cabinetry has been added to the pantry and master closet for extra storage. A newly custom fireplace with floating shelves anchors the living area, which was reconfigured by removing a door and adding a wall for improved flow and privacy. Step outside to a charming brick front porch and a tiled back porch -- perfect for relaxing or entertaining. Custom shutters adorn the exterior and many interior windows, adding timeless curb appeal. The landscaping has been completely redone, with old shrubs removed and fresh new plantings installed around the home. Additional touches include updated door handles throughout the main level. Don't miss this beautifully maintained home with too many upgrades to list! Other items to note, having hot water won't be a problem in this home as the home provides 2 TANKLESS WATER HEATERS! Ring Security System is already hooked up and ready for monitoring! Come see what Sawyers Pond Neighborhood has to offer with the private gazebo, grill, pond, and walking trails! Located just 10 minutes away from hospitals, ETSU, shopping and more! Schedule your showing today with your trusted agent! Buyer and Buyer's agent to verify all information
- Listing Status:
- Active
- Date Added:
- July 25, 2026
- Data Last Updated:
- August 10, 2026 at 3:39PM
- Listing Office:
- Berkshire Hathaway Greg Cox Real Estate : 423-282-2411
- Listing Agent:
- Meredith Berry : 423-426-3224
- MLS ID:
- 9998683
- General: Sprinkler System
- Style: TraditionalCraftsman
- Parking: Attached
- Roofing: Asphalt
- Windows: Window TreatmentsDouble Pane Windows
- General: Brick2Block
- HOA Amenities: Landscaping104.0Monthly
- Golf: SidewalksOther
- Originating MLS: Tennessee/Virginia Regional MLS
- County: Washington
- Zoning: R 2045a A 030.00
- Fencing: Back Yard
- Utilities: Cable ConnectedNatural Gas Connected
- Water: Public
- Sewer: Public Sewer
- Source: Tennessee/Virginia Regional MLS
This listing courtesy of Meredith Berry , Berkshire Hathaway Greg Cox Real Estate
Monthly Payment
- Principal & Interest $
- Property Taxes $
- Home Insurance $
- VA Funding Fee $