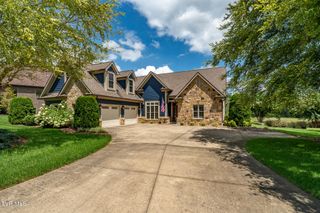
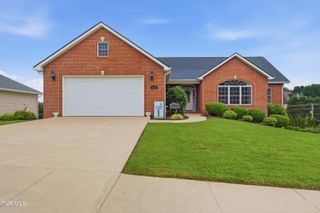
4230 Marable Lane, Johnson City, TN 37601
- 4 beds |
- 4 baths |
- 3,244 sqft
 Single-Family Home
  Built in 2019
  1.3acre lot
 2 car garage
  $231/sqft
  Listed 2 months ago
Property Description
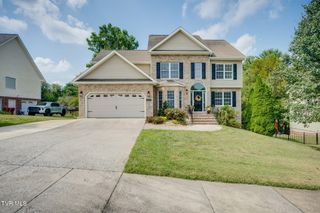
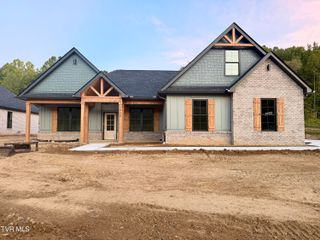
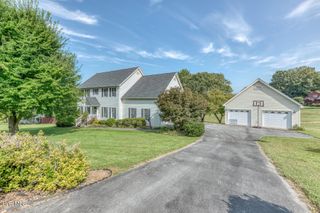
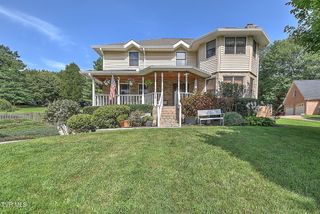
Modern farmhouse charm, an incredible 1.3-acre creekside setting, and one of Johnson City's most convenient locations come together in this beautifully situated home in the Lake Ridge School district. Tucked away in a cul-de-sac on two oversized lots, this property offers standout curb appeal with white HardiePlank siding, a large covered front porch, and a peaceful backyard with a flowing creek. Inside, you're welcomed by an open floor plan featuring an oversized living room with a brick fireplace, gas logs, and custom built-ins. The living area flows seamlessly into the dining room and kitchen, creating an inviting layout ideal for everyday living and entertaining. The kitchen features granite countertops, a large island, stainless steel appliances, and a pantry. The main-level primary suite offers an ensuite bathroom with double granite vanities, a large soaking tub, walk-in shower, and walk-in closet. Also on the main level, you'll find a powder bathroom, laundry room, and attached two-car garage. Upstairs, a large open flex space provides the perfect spot for a home office, reading nook, study area, or playroom. The second level also includes an additional bedroom suite with a walk-in closet and private ensuite bathroom, plus two generously sized bedrooms with walk-in closets and an additional full bathroom -- offering a total of three bedrooms and two full bathrooms upstairs. Step outside to enjoy the large back patio overlooking the expansive backyard, where the sound of the creek creates a peaceful setting right in the heart of Johnson City. With space, convenience, curb appeal, and a truly special lot, this home is a rare find. All information is herein deemed reliable but subject to buyer/buyer's agent verification. Lot lines depicted in listing photos are approximate and for illustrative purposes only.
- Listing Status:
- Active
- Date Added:
- July 9, 2026
- Data Last Updated:
- September 24, 2026 at 7:39PM
- Listing Office:
- Foundation Realty Group : 423-218-9554
- Listing Agent:
- Alexis P Greene : 423-773-4555
- MLS ID:
- 9997976
- General: Outbuilding
- Style: FarmhouseCraftsman
- Parking: DrivewayConcreteGarage Door OpenerAttached
- Roofing: Shingle
- Windows: Insulated Windows
- General: BrickHardiPlank Type2Slab
- HOA Amenities: Landscaping
- Originating MLS: Tennessee/Virginia Regional MLS
- County: Washington
- Zoning: R 2 / Rp 2021n F 00800 000 & 021n F 009.00
- View: Creek/Stream
- Utilities: Electricity ConnectedNatural Gas ConnectedSewer ConnectedWater Connected
- Water: Public
- Sewer: Public Sewer
- Source: Tennessee/Virginia Regional MLS
This listing courtesy of Alexis P Greene , Foundation Realty Group
Monthly Payment
- Principal & Interest $
- Property Taxes $
- Home Insurance $
- VA Funding Fee $