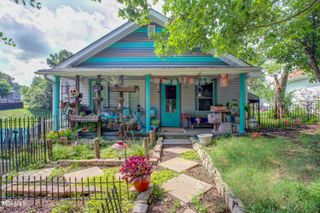
125 Utah Street, Johnson City, TN 37601
- 3 beds |
- 2 baths |
- 1,176 sqft
 Single-Family Home
  Built in 1965
  1.4acre lot
 —— car garage
  $234/sqft
  Listed 6 days ago
Property Description
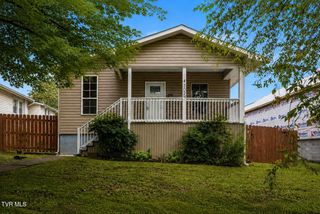
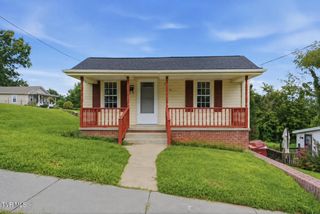
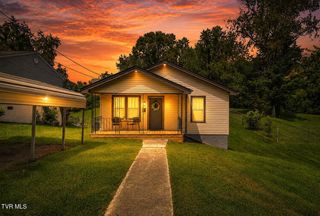
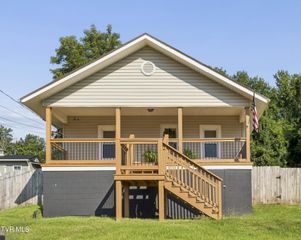
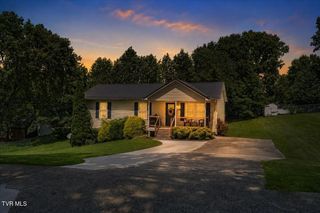
Welcome to 125 Utah Street in Johnson City, TN, a charming all-brick ranch that offers the perfect blend of comfort, privacy, and outdoor living. Situated on approximately 1.4± acres at the end of a quiet dead-end street, this property provides a peaceful retreat while remaining just minutes from shopping, dining, schools, and everything Johnson City has to offer. This well-maintained one-level home features 3 bedrooms, 2 full bathrooms, beautiful hardwood floors, and a spacious living room filled with natural light. The heart of the home is the oversized eat-in kitchen, complete with stainless steel appliances and plenty of space for gathering with family and friends. The full unfinished basement offers endless possibilities for additional living space, a workshop, hobby area, or abundant storage. With access from both the interior staircase and French doors leading to the backyard, the space is ready to be customized to fit your needs. Step outside to enjoy the patio overlooking a private backyard surrounded by a beautiful mix of cleared and wooded land. Nature lovers will appreciate the abundance of wildlife frequently seen on the property, along with established berry bushes and mature apple and pear trees that provide seasonal harvests and enhance the home's park-like setting. Whether you dream of gardening, entertaining, or simply relaxing in your own peaceful oasis, this property offers the space and privacy to do it all. Schedule your showing today! All information deemed reliable, but not guarenteed. Buyer/ buyer's agent to verify.
- Listing Status:
- Pending
- Date Added:
- August 4, 2026
- Data Last Updated:
- August 10, 2026 at 3:39PM
- Listing Office:
- Hurd Realty, LLC : 423-491-8335
- Listing Agent:
- Crystal Custode : 423-202-8468
- MLS ID:
- 9999082
- General: Laminate CountersEat-in Kitchen
- Appliances: DishwasherMicrowaveRefrigeratorElectric Range
- Laundry: Washer HookupElectric Dryer Hookup
- Basement: Interior EntryBlockConcreteExterior EntryUnfinishedWorkshop
- Flooring: VinylHardwood
- A/C: Central AirCeiling Fan(s)
- Heating: CentralHeat PumpElectric
- Style: Ranch
- Pool: Above Ground
- Parking: AsphaltAttachedCarport
- Roofing: Asphalt
- Windows: Double Pane Windows
- General: BlockBrick1Block
- Originating MLS: Tennessee/Virginia Regional MLS
- County: Washington
- Zoning: R 3047p C 017.00
- Utilities: Cable Available
- Water: Public
- Sewer: Public Sewer
- Source: Tennessee/Virginia Regional MLS
This listing courtesy of Crystal Custode , Hurd Realty, LLC
Monthly Payment
- Principal & Interest $
- Property Taxes $
- Home Insurance $
- VA Funding Fee $

 New - 2 days ago