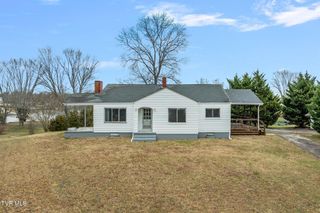
1312 Adobe Drive, Johnson City, TN 37601
- 3 beds |
- 2 baths |
- 1,746 sqft
 Single-Family Home
  Built in 1983
  0.77acre lot
 —— car garage
  $172/sqft
  Listed 12 days ago
Property Description
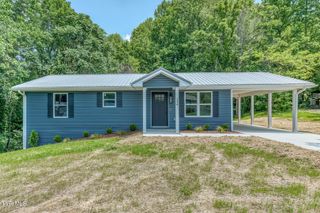
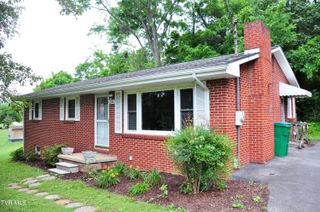
Move-in ready and beautifully updated, this charming tri-level home offers space, style, and peace of mind with an impressive list of improvements completed within the past 18 months. Updates include a new metal roof, gutters and downspouts, replacement windows, new siding, front door, appliances, fresh interior paint, and beautiful new flooring throughout. Designed for comfortable everyday living, the main level features a welcoming living room and an updated kitchen. Upstairs, you'll find three spacious bedrooms and two full baths. The lower level offers a large rec room, laundry room, and an unfinished storage room, providing abundant storage space and endless possibilities for a workshop, hobby area, or future expansion. Situated at the end of a quiet cul-de-sac on an expansive over ¾-acre lot, this property offers a private, wooded backyard--perfect for relaxing, entertaining, or simply enjoying nature. Conveniently located just minutes from shopping, dining, and everyday amenities, you'll also appreciate being in a highly desirable school district. As an added bonus, most of the home's furnishings are negotiable, making your move even easier. All information herein is deemed reliable but subject to buyer verification.
- Listing Status:
- Pending
- Date Added:
- July 29, 2026
- Data Last Updated:
- August 10, 2026 at 5:38PM
- Listing Office:
- The Addington Agency Bristol : 423-845-5800
- Listing Agent:
- Kristina Kilgore : 423-360-0092
- MLS ID:
- 9998824
- General: Built-in FeaturesEat-in KitchenKitchen/Dining ComboRemodeled
- Appliances: DishwasherDryerMicrowaveRefrigeratorWasher
- Laundry: Washer HookupElectric Dryer Hookup
- Basement: Partially FinishedWalk-Out Access
- Flooring: Laminate
- A/C: Heat Pump
- Heating: Heat Pump
- Fireplace: Fireplaces: 0
- General: Barn(s)
- Style: See Remarks
- Parking: AsphaltDriveway
- Roofing: Metal
- Windows: Double Pane Windows
- General: BrickVinyl Siding3Block
- HOA Amenities: Landscaping
- Golf: CurbsSuburban
- Originating MLS: Tennessee/Virginia Regional MLS
- County: Washington
- Zoning: R 2030k C 005.00
- Utilities: Cable AvailableElectricity ConnectedSewer ConnectedWater ConnectedFiber Available
- Water: Public
- Sewer: Public Sewer
- Source: Tennessee/Virginia Regional MLS
This listing courtesy of Kristina Kilgore , The Addington Agency Bristol
Monthly Payment
- Principal & Interest $
- Property Taxes $
- Home Insurance $
- VA Funding Fee $

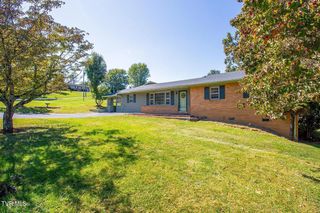
 New - 3 days ago