202 West 3rd Avenue, Watauga, TN 37694
- 3 beds |
- 2 baths |
- 1,515 sqft
 Single-Family Home
  Built in 1969
  —— sqft lot
  —— car garage
  $198/sqft
  Listed 1 month ago
Property Description
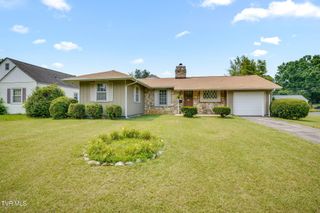
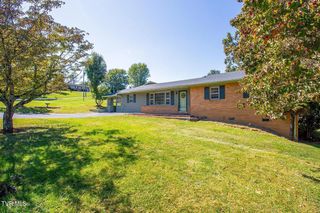
Solid all brick ranch home with a full walk-out basement located on a large (8 parcel) corner lot in the city of Watauga, TN a stones though from the Watauga River and easy access to Johnson City, Bristol and all the area has to offer. The property is in above average condition and offers the quiet and privacy of this centrally located community. The single level living home is a highly desired ranch, all brick with 3 bedrooms / 1.5 baths on the main level, including a primary bedroom with an in suite half bath, a large living room with a large picture window bringing the outdoors in, a spacious kitchen / dining area having a conveniently located laundry accessing the patio just in back, the paved driveway just outside or the stairway to the large full basement below. There is beautiful hardwood floor throughout except for the kitchen / dining area and the interior is a combination of drywall, some with wallpaper, and paneling all in good condition. There is a full unfinished walk-out basement featuring large unfinished areas giving easy access to all utilities and easily converted to add finished space or to accommodate your choice of hobbies. The basement has concrete block walls and floors and is plumbed for a laundry and with a few framed partitions around the existing toilet a full bath and downstairs laundry could be added. Solid, all brick home in a quiet community that will not last long on the market.
- Listing Status:
- Active
- Date Added:
- July 2, 2026
- Data Last Updated:
- August 10, 2026 at 6:38PM
- Listing Office:
- Crye-Leike Realtors : 423-232-0099
- Listing Agent:
- Jimmy Mucha : 423-773-6301
- MLS ID:
- 9997651
- General: Outdoor Grill
- Style: Ranch
- Parking: AsphaltDriveway
- Roofing: AsphaltShingle
- Windows: Double Pane Windows
- General: Brick1Block
- HOA Amenities: Landscaping
- Originating MLS: Tennessee/Virginia Regional MLS
- County: Carter
- Zoning: R032e A 044.00
- Utilities: Cable AvailableElectricity ConnectedWater Connected
- Water: Public
- Sewer: Septic Tank
- Source: Tennessee/Virginia Regional MLS
This listing courtesy of Jimmy Mucha , Crye-Leike Realtors
Monthly Payment
- Principal & Interest $
- Property Taxes $
- Home Insurance $
- VA Funding Fee $

 New - 3 days ago