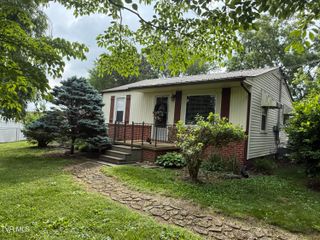
389 Arrowhead Drive, Johnson City, TN 37601
- 3 beds |
- 2 baths |
- 1,258 sqft
 Single-Family Home
  Built in 2025
  6,098sqft lot
 1 car garage
  $246/sqft
  Listed 22 days ago
Property Description
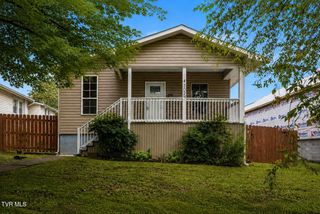
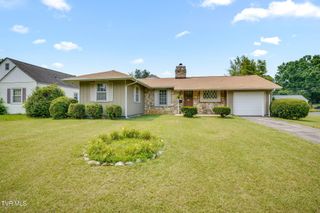
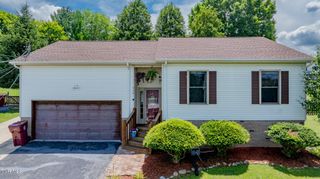
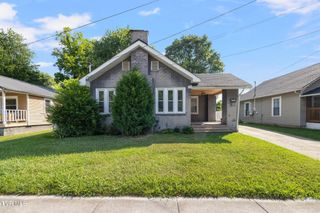
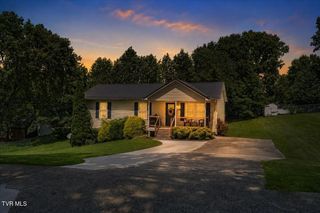
Welcome home to one of the cutest homes you'll find in Johnson City! This beautifully updated 3-bedroom, 2-bath home with a one-car garage offers the perfect blend of comfort, style, and convenience in a location that's hard to beat. Inside, you'll love the bright, open living space designed to make every square foot count. With a thoughtful floor plan, there's no wasted space--just comfortable living with plenty of elbow room for a growing family or anyone looking for a home that lives larger than its footprint. The updated kitchen features gorgeous granite countertops, modern finishes, and opens seamlessly into the main living area, making it perfect for entertaining or everyday life. The home also offers an updated laundry room, spacious bedrooms, and two full bathrooms, providing both function and convenience. Step outside to enjoy the nice backyard--ideal for children, pets, gardening, or relaxing after a long day. Located just minutes from Franklin Woods Hospital, Johnson City Medical Center, East Tennessee State University (ETSU), Johnson City Country Club, shopping, dining, and everything Johnson City has to offer, this home delivers exceptional convenience and value. Whether you're searching for the perfect first home, a place to raise a young family, or a smart investment with excellent rental potential, this charming property checks all the boxes. Don't miss your opportunity to own this move-in-ready gem in one of Johnson City's most desirable locations!
- Listing Status:
- Active
- Date Added:
- July 20, 2026
- Data Last Updated:
- August 10, 2026 at 5:38PM
- Listing Office:
- RE/MAX Preferred : 423-282-1817
- Listing Agent:
- Landon Morrison : 423-430-2257
- MLS ID:
- 9998419
- Style: Ranch
- Parking: Concrete
- Roofing: Shingle
- Windows: Double Pane Windows
- General: Vinyl SidingOne
- HOA Amenities: 500.0Annually
- Originating MLS: Tennessee/Virginia Regional MLS
- County: Washington
- Zoning: r1030n C 074.00
- View: Mountain(s)
- Water: Public
- Sewer: Public Sewer
- Source: Tennessee/Virginia Regional MLS
This listing courtesy of Landon Morrison , RE/MAX Preferred
Monthly Payment
- Principal & Interest $
- Property Taxes $
- Home Insurance $
- VA Funding Fee $

 New - 2 days ago