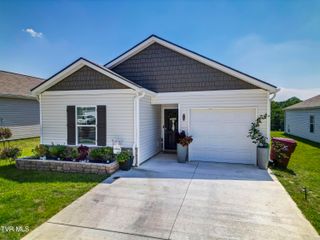
606 Steeplechase Drive, Johnson City, TN 37601
- 3 beds |
- 2 baths |
- 1,304 sqft
 Single-Family Home
  Built in 1993
  —— sqft lot
  2 car garage
  $268/sqft
  Listed 1 month ago
Property Description
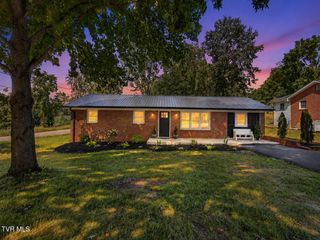
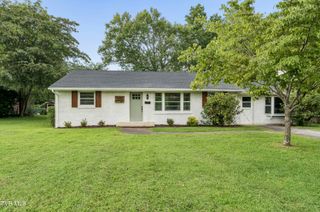
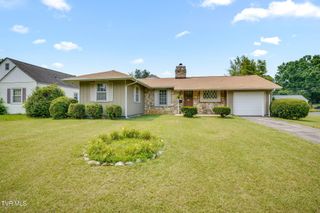
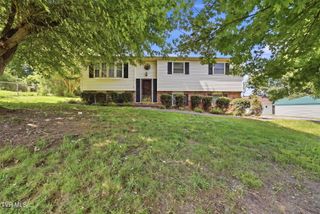
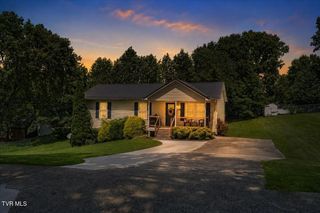
Welcome home to this beautifully maintained one level residence in the desirable Hunters Ridge neighborhood! Conveniently located minutes to Lake Ridge Elementary School, shopping, dining, and everyday amenities, this move-in-ready home offers the perfect blend of comfort and convenience at an amazing price point. Step inside to discover an inviting open-concept floor plan featuring stunning hardwood floors, a spacious family room with a cozy gas log fireplace, and an eat-in kitchen designed for both everyday living and entertaining. Offering 3 bedrooms and 2 full bathrooms, the layout is both functional and welcoming. Two secondary bedrooms share a full hall bathroom, while the spacious primary suite features a private ensuite bath and a large walk-in closet. Outside, you'll find a fully fenced beautiful backyard perfect for kids and pets. A two-car garage offers additional storage and convenience. Situated on a quiet cul-de-sac this exceptional home is ready for its next owner to move in and enjoy. Don't miss your opportunity to make this Hunters Ridge gem your own! IT IS THE SOLE RESPONSIBILITY OF BUYER AND BUYER AGENT TO VERIFY ALL INFORMATION CONTAINED HEREIN
- Listing Status:
- Active
- Date Added:
- June 25, 2026
- Data Last Updated:
- August 10, 2026 at 5:38PM
- Listing Office:
- LPT Realty - Griffin Home Group : 423-482-0743
- Listing Agent:
- Jim Griffin : 423-482-0743
- MLS ID:
- 9997342
- General: Shed(s)Garage(s)
- Style: Ranch
- Parking: Driveway
- Roofing: AsphaltShingle
- Windows: Double Pane Windows
- General: Vinyl SidingOne and One Half
- Originating MLS: Tennessee/Virginia Regional MLS
- County: Washington
- Zoning: R 2B021m A 02600 000
- Fencing: Back Yard
- Water: Public
- Sewer: Public Sewer
- Source: Tennessee/Virginia Regional MLS
This listing courtesy of Jim Griffin , LPT Realty - Griffin Home Group
Monthly Payment
- Principal & Interest $
- Property Taxes $
- Home Insurance $
- VA Funding Fee $

 New - 2 days ago