1348 Cattail Point, Johnson City, TN 37601
- 4 beds |
- 6 baths |
- 5,235 sqft
 Single-Family Home
  Built in 2012
  —— sqft lot
  3 car garage
  $185/sqft
  Listed 1 month ago
Property Description
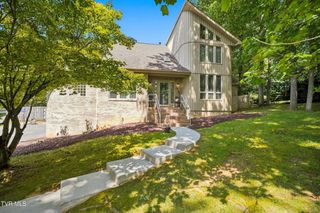
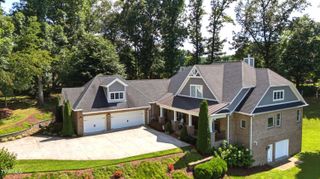
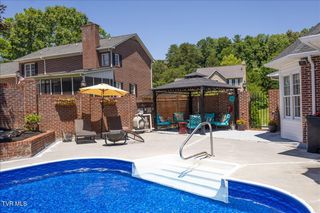
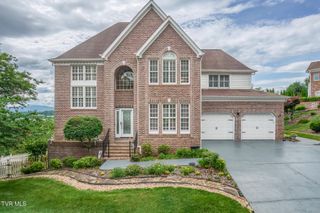
Welcome to this beautifully designed 4/5 bedroom, 5½-bath home offering exceptional space, thoughtful details, and an ideal blend of comfort and functionality. Located in the desirable Willows Ridge neighborhood, this home is being offered for sale for the very first time. The open-concept main living area is perfect for everyday living and entertaining, featuring a spacious kitchen with a large center island that flows seamlessly into the dining and living spaces. A convenient mudroom with built-in cubbies provides the perfect drop zone for busy families, while a private office with French doors offers a quiet and stylish workspace. The large primary suite is located upstairs and features a sitting area and a newly remodeled primary bathroom, creating a beautiful private retreat. All three additional bedrooms have their own private bathrooms. Also, small bonus room off one of the bedrooms. The expansive finished basement adds incredible versatility and living space, complete with a kitchen, full bathroom, and a flexible room that could easily serve as a bedroom, home office, workout room, or hobby space. Two additional storage areas provide plenty of room for organization. Outdoor living is just as inviting, with a covered back deck plus additional decking, creating plenty of space for relaxing, entertaining, and enjoying the outdoors. A covered front porch adds to the home's welcoming curb appeal. Additional features include a spacious two-car garage and abundant storage. Community pool, playground, and clubhouse are included in HOA. Stucco is Master Wall Stucco System (cement board substrate Leveled areas for a playset and trampoline at the back of yard.
- Listing Status:
- Active
- Date Added:
- August 25, 2026
- Data Last Updated:
- September 24, 2026 at 7:39PM
- Listing Office:
- Berkshire Hathaway Greg Cox Real Estate : 423-282-2411
- Listing Agent:
- Susan McBride : 423-773-5833
- MLS ID:
- 9999986
- Style: Traditional
- Pool: Community
- Parking: ConcreteGarage Door OpenerAttached
- Roofing: Shingle
- Windows: Insulated Windows
- General: BrickStucco2
- HOA Amenities: Landscaping325.0Quarterly
- Golf: Sidewalks
- Originating MLS: Tennessee/Virginia Regional MLS
- County: Washington
- Zoning: R 2B022i B 00600 000
- Utilities: Cable Available
- Water: Public
- Sewer: Public Sewer
- Source: Tennessee/Virginia Regional MLS
This listing courtesy of Susan McBride , Berkshire Hathaway Greg Cox Real Estate
Monthly Payment
- Principal & Interest $
- Property Taxes $
- Home Insurance $
- VA Funding Fee $