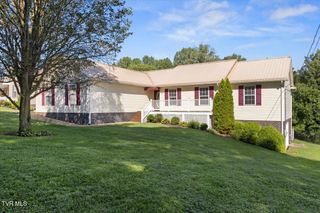
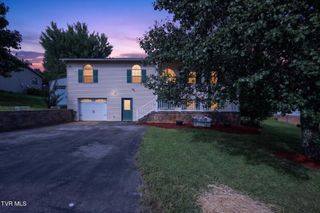
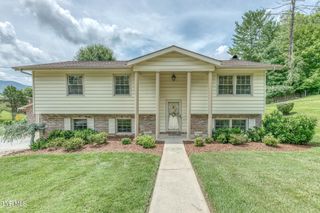
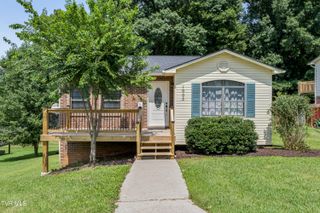
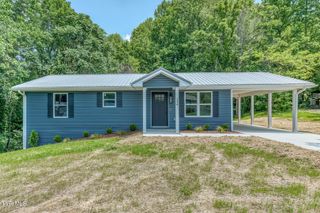
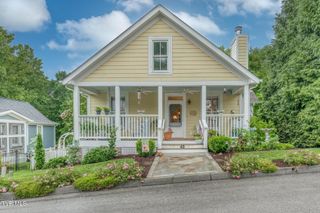
15 Garnet Court, Johnson City, TN 37604
- 4 beds |
- 3 baths |
- 1,958 sqft
 Single-Family Home
  Built in 2022
  —— sqft lot
  2 car garage
  $201/sqft
  Listed 21 days ago
Property Description
Welcome home to this beautifully maintained, move-in ready two-story home offering modern finishes and functional living spaces throughout. The open-concept main level features durable luxury vinyl plank flooring, a spacious living area, and a bright kitchen complete with granite countertops, white cabinetry, stainless steel appliances, and a large center island that's perfect for entertaining or everyday living. Upstairs, you'll find generously sized bedrooms with plenty of space to relax. Step outside to enjoy the fully fenced backyard featuring a privacy fence and deck--ideal for grilling, outdoor dining, or simply unwinding. Additional highlights include a two-car garage, abundant natural light, and a convenient layout designed for today's lifestyle. Located in a desirable neighborhood with easy access to shopping, dining, schools, and major commuting routes, this home offers the perfect combination of style, comfort, and convenience. Don't miss your opportunity to make this beautiful home yours--schedule your private showing today!
- Listing Status:
- Active
- Date Added:
- July 20, 2026
- Data Last Updated:
- August 10, 2026 at 1:40PM
- Listing Office:
- Blue Ridge Properties : 423-247-4181
- Listing Agent:
- Jessica Summers : 423-863-9693
- MLS ID:
- 9998456
- Style: Traditional
- Parking: Carport
- Roofing: Asphalt
- Windows: Double Pane WindowsInsulated Windows
- General: BrickVinyl Siding2Slab
- HOA Amenities: 350.0Annually
- Originating MLS: Tennessee/Virginia Regional MLS
- County: Washington
- Zoning: RP 3061l B 062.00
- View: Mountain(s)
- Fencing: Back Yard
- Utilities: Electricity ConnectedNatural Gas ConnectedSewer ConnectedWater Connected
- Water: Public
- Sewer: Public Sewer
- Source: Tennessee/Virginia Regional MLS
This listing courtesy of Jessica Summers , Blue Ridge Properties
Monthly Payment
- Principal & Interest $
- Property Taxes $
- Home Insurance $
- VA Funding Fee $