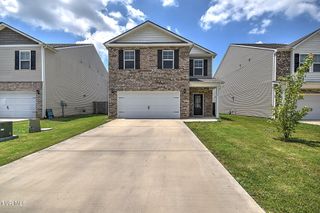
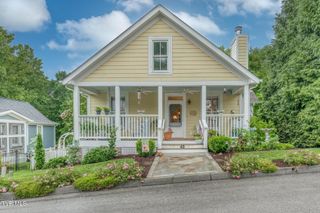
3605 Ian Drive, Johnson City, TN 37604
- 4 beds |
- 3 baths |
- 2,212 sqft
 Single-Family Home
  Built in 1997
  8,712sqft lot
 1 car garage
  $179/sqft
  Listed 9 days ago
Property Description
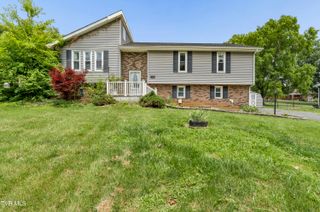
Welcome home to this spacious and versatile split-level home located in the heart of Johnson City, close to shopping, dining, schools, parks, and just minutes from ETSU. Offering 4 bedrooms with the potential for a 5th bedroom and 3 full bathrooms, this home provides plenty of space for a growing family or anyone needing extra room. Inside, you'll find beautiful hardwood, tile, and laminate flooring throughout. Stay comfortable year-round with gas heat and central electric air conditioning, and enjoy the cozy ambiance of three gas fireplaces. Step outside to a fully fenced backyard, perfect for entertaining, pets, or relaxing. The property also includes a one-car attached garage and a detached storage building, providing plenty of extra storage space. Conveniently located in the heart of Johnson City and close to ETSU, this home offers the perfect combination of space, comfort, and convenience. Don't miss the opportunity to make it yours--schedule your showing today!
- Listing Status:
- Active
- Date Added:
- August 1, 2026
- Data Last Updated:
- August 10, 2026 at 3:39PM
- Listing Office:
- Hurd Realty, LLC : 423-491-8335
- Listing Agent:
- Lindsey Joiner : 423-557-2776
- MLS ID:
- 9998979
- General: Shed(s)
- Style: Split Level
- Parking: Asphalt
- Roofing: Asphalt
- Windows: Insulated Windows
- General: BrickVinyl Siding
- HOA Amenities: Landscaping
- Originating MLS: Tennessee/Virginia Regional MLS
- County: Washington
- Zoning: RP 3061g B 017.00
- Fencing: Back Yard
- Water: Public
- Sewer: Public Sewer
- Source: Tennessee/Virginia Regional MLS
This listing courtesy of Lindsey Joiner , Hurd Realty, LLC
Monthly Payment
- Principal & Interest $
- Property Taxes $
- Home Insurance $
- VA Funding Fee $